

Downtown and Worldcenter · Miami
Aston Martin Residences
At the mouth of the Miami River, the water is not the view. It is the property line. The developer publishes this as the only tower downtown with its own deep-water marina attached.
At a glance
- Address
- 300 Biscayne Boulevard Way, Miami, FL 33131
- Recorded as
- 300 BISCAYNE BLVD WAY CONDO
- Year built
- 2024
- Storeys
- 66
- Residences
- 392
- Residences per floor
- 5.9
- Frontage
- Bayfront
- Developer
- G&G Business Developments
- Architect
- Bodas Miani Anger with Revuelta Architecture International
- Interiors
- Bodas Miani Anger
The water is the property line
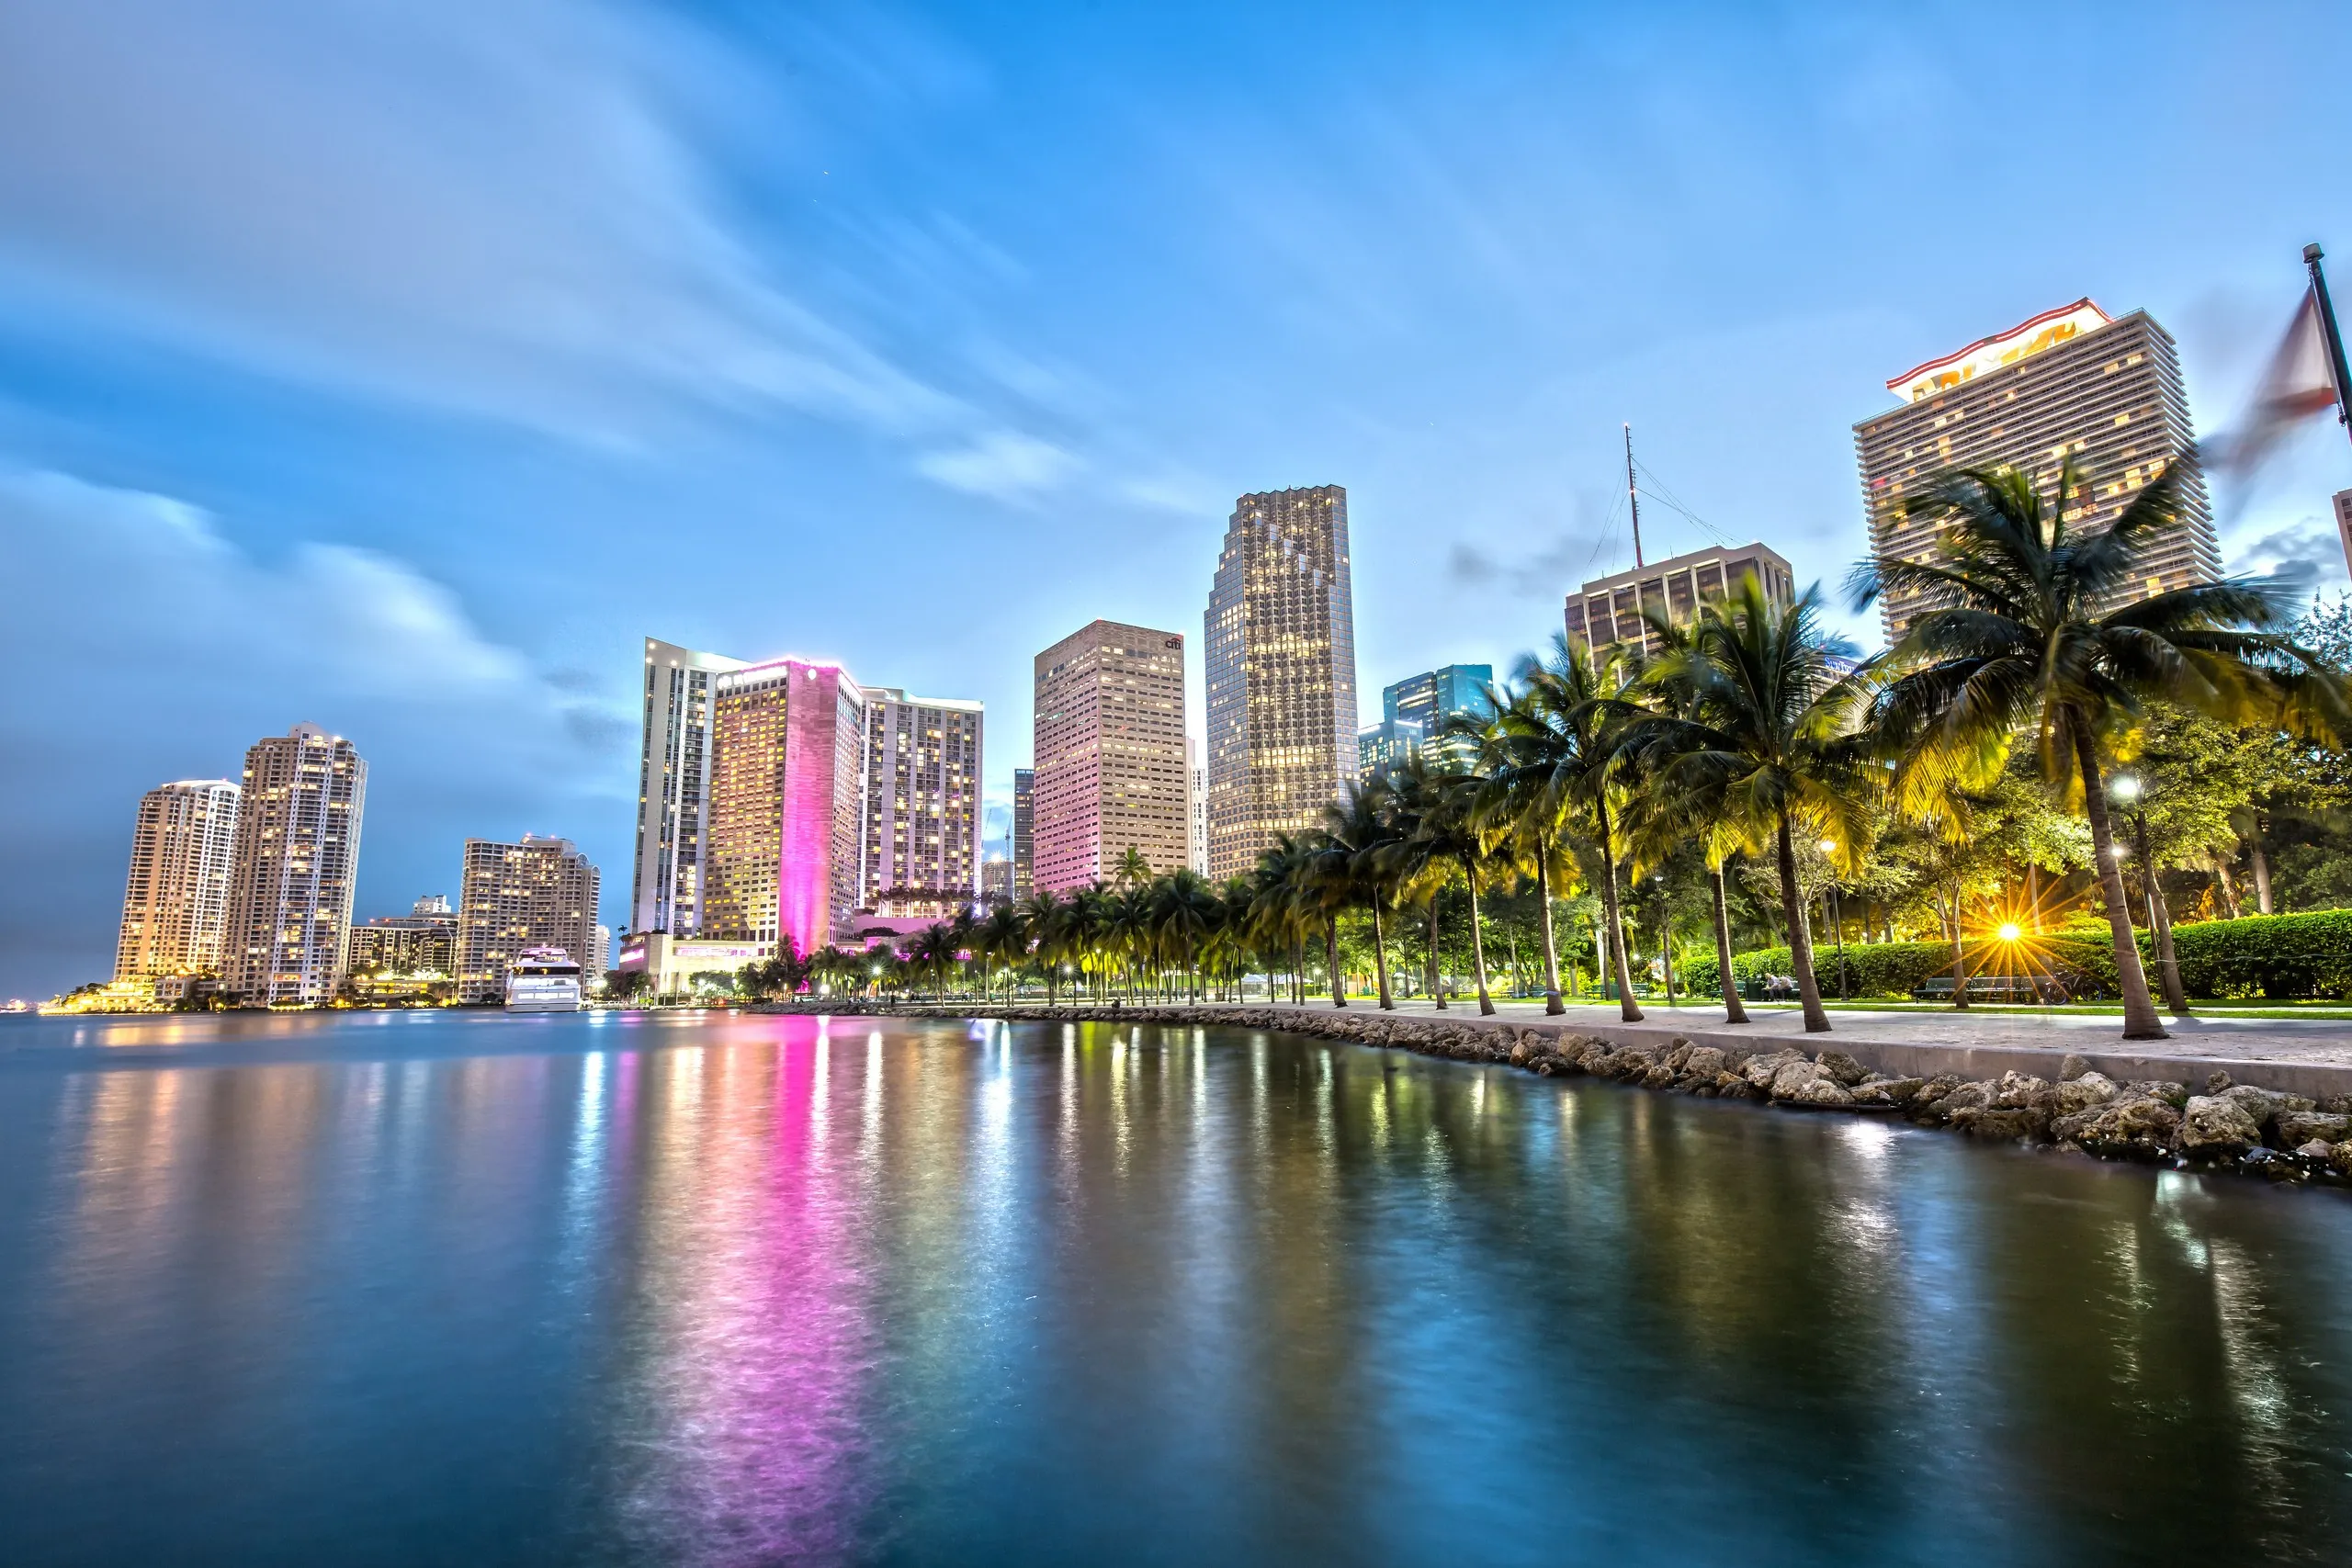
Most Miami towers sell you a view of the bay. This one sells you the edge of it. Aston Martin Residences occupies the spit of land where the Miami River empties into Biscayne Bay, which means water on more than one side and an outlook that runs east past Brickell Key to the Atlantic, south over Brickell, and west up a working river that never quite goes quiet.
The developer, G&G Business Developments, publishes the site's defining feature as a deep-water marina built into the property — berthing described as capable of taking superyachts, at the river mouth, with the Miami Riverwalk running along the tower's southern edge. G&G also publishes a helipad on the roof. Those two claims are the developer's own, and they are the reason this address is not interchangeable with anything else downtown. Nowhere else in the Central Business District can you walk from a lobby to your own vessel.
The form follows from the site. Bodas Miani Anger, working with Revuelta Architecture International, drew a tapering sail that narrows as it rises to 817 feet across 66 storeys — a shape that reads differently from the bridge, from Brickell, and from the water itself. Aston Martin describes the completed building as the tallest all-residential tower south of New York.
The engineering matched the ambition. The 2019 foundation pour was reported at the time as the largest single concrete pour undertaken in the Miami region. The tower topped out on 1 December 2021 and opened in April 2024.
What the roll says, and what the brochure says
The Miami-Dade County Property Appraiser records this building as 300 BISCAYNE BLVD WAY CONDO, year built 2024. On the completion date, county and developer agree cleanly — the roll's 2024 lines up with G&G's published April 2024 opening. That is rarer than it sounds.
On the unit count they do not agree. The roll carries 392 residential folios. The developer publishes 391 residences. It is a difference of one, and it is the sort of gap that usually resolves into a staff unit, a manager's residence, a guest suite or a folio split that never made it into the sales collateral. We give both numbers because we would rather you knew the record than read a rounded figure.
Worth holding onto if you are underwriting: the roll is the operative document for taxes, for the declaration and for anything a lender asks about. The brochure is the operative document for what the building was designed to be. Both are true. They are answering different questions.
Four floors in the sky, and what they actually feel like
The amenity programme is not scattered through the podium. It is lifted and stacked — 42,275 published square feet across levels 52 to 55, five hundred feet in the air, which changes what using them feels like. You do not swim next to a parking ramp here.
Level 55 is the top of it: a heated infinity pool with spa tubs and cabanas, a pool bar, a grand living room and a chef's kitchen for when you want to hand off dinner. Level 54 holds two private cinemas and a golf simulator, and the fitness centre begins here, running down through 53 as a two-storey volume rather than a room with a mirror. Level 53 adds the spa proper — sauna, steam, a meditation room — plus a beauty salon and barbershop, and the art gallery and art lobby.
Level 52 is the floor that gets used on a Tuesday: kids playroom, teen centre, game rooms, business centre and conference rooms. It is a sensible piece of planning, keeping the noisy end of the programme one floor below the quiet end.
Ten destination-dispatch elevators move the building, which matters when your pool is on 55 and your car is in the podium. Valet runs 24 hours, parking is covered, and EV charging is installed.
The residences
The tower is banded, and the bands are named. Levels 3 to 14 are the River Residences, sitting low over the water and the Riverwalk. Levels 15 to 45 are the Panoramic Residences. Levels 46 to 51 are the Sky Residences, immediately below the amenity stack. Penthouses occupy 56 to 62, and a triple penthouse crowns 63 to 65.
Floor plans run from 698-square-foot studios through one- to five-bedroom layouts, with the developer publishing a top end past 18,000 square feet in the largest penthouse configurations. Ceilings are 10 feet in the residences and 12 feet in the penthouses, and every plan is glazed floor to ceiling with sliding doors onto balconies finished in porcelain rather than painted concrete.
Interiors are white marble through the living areas, kitchens and bathrooms, with custom Bulthaup cabinetry and Gaggenau appliances, quartz and marble counters, and Duravit fixtures. Buyers were offered three bespoke schemes developed with Aston Martin's designers — the marque's own language rather than an interpretation of it. Reichman has described that language as built on the honesty of materials, and the detailing bears it out down to the door hardware.
Seven penthouses were released in total. The triple penthouse at the top was published as a 27,000-square-foot residence delivered with an Aston Martin Vulcan track car included.
The neighbourhood, on foot and by car
Downtown Miami runs from the river north to the I-395 flyover and from Biscayne Bay west to I-95, with the Central Business District at the southern end — which is where this tower sits, at the very bottom of it, on the river.
Zuma is essentially next door at 270 Biscayne Boulevard Way. Il Gabbiano is at 335 South Biscayne. The Miami River's north bank is a restaurant row of its own within a few minutes — Seaspice at 422 NW North River Drive, Kiki on the River at 450, Garcia's Seafood Grille at 398. North on foot, Bayfront Park opens 32 acres redesigned by Isamu Noguchi at 301 Biscayne, with an amphitheatre, a rock garden, a dog park and a fountain of more than 800 synchronised jets; Bayside Marketplace at 401 Biscayne carries roughly 100 waterfront shops and restaurants alongside Miamarina, which holds 125 wet slips for vessels between 55 and 230 feet with fuel, pump-out and customs clearing.
Groceries mean a Whole Foods in the Central Business District, or the Publix at Brickell City Centre one Metromover stop south. The Metromover is free, runs 21 stations over 4.4 miles from 5 a.m. to midnight, and interchanges with Metrorail at Government Center. Brightline's MiamiCentral at 600 NW 1st Avenue runs to Fort Lauderdale, West Palm Beach and Orlando. Further afield but still walking distance: Kaseya Center at 601 Biscayne, the Freedom Tower at 600 Biscayne, and Miami Worldcenter's 300,000 square feet of street-level retail around World Square.
By car, Miami International is about 7 miles west, typically 15 to 25 minutes via SR-836. Fort Lauderdale-Hollywood is about 28 miles north, 35 to 50 minutes on I-95. South Beach is across the MacArthur Causeway and the Design District is roughly 10 minutes north on Biscayne Boulevard.
Who it suits
Anyone whose life includes a boat. That is the honest headline. The published marina at the river mouth is the single hardest amenity in this market to replicate, and if berthing a vessel a lift ride from your kitchen changes how you use a home, nothing else downtown competes on the same terms.
It suits the collector, and not only in the obvious branded sense — covered valet parking with EV charging, a design partnership with a car company, and a building that was conceived around the idea that how you arrive is part of the architecture.
It suits the second-home owner who wants to close the door and leave. Full-time valet, 24-hour attendance, a self-contained amenity stack on four floors and a brand-new 2024 building mean very little of your attention is required between visits.
And it suits entertaining. A chef's kitchen and grand living room on 55, a pool bar, two cinemas, a sky lounge and conference rooms give you somewhere to put fourteen people that is not your dining table — which is exactly what the larger floor plans and penthouse levels were drawn for.
The public record
What Aston Martin Residences has actually sold for
Every figure below is from the Miami-Dade County property roll — not from a listing portal, and not from the developer. Read 23 August 2026.
arm’s-length sales since 2024
451 qualifying sales
county roll, per unit
What was left out, and why
The county has 477 recorded transfers for this building. 24 of them — 5% — are not arm’s-length sales, and none of them are in the figures above.
Florida’s Department of Revenue marks every recorded transfer with a qualification code. Only codes 01 and 02 are arm’s-length. The rest are transfers between related entities, deeds in lieu of foreclosure, corrective deeds, bulk developer closings and $100 restructurings — all real deeds, none of them evidence of what a unit is worth. A median taken over the whole file would include them and would look entirely normal.
- Deeded units on the roll
- 398
- Year built, per the county
- 2024
- Most recent recorded sale
- 26 May 2026 · 89 days before this page was built
- County parcel
- 0142060710001
Source: Miami-Dade County Property Appraiser roll, via the county’s public comparable-sales service. Qualification codes per the Florida Department of Revenue. Assessed value is what the county assesses, which is not a valuation and not an asking price. Figures describe recorded transactions, not an appraisal of any unit.
Luxury Living score
Outstanding
Our own rating of what living at Aston Martin Residences is like — amenities, design, position on the water, service and what surrounds it. Five parts, each out of five, averaged. How we rate buildings.
- Amenities and wellnessPools, spa, dining, entertaining, garages.5/5
The developer publishes 42,275 square feet across four dedicated floors, levels 52 through 55, and the inventory is genuinely deep rather than padded: a rooftop pool with spa tubs and cabanas, a pool bar with a grand living room and chef's kitchen behind it, a fitness centre that occupies two full storeys, a spa with sauna, steam and meditation rooms, two cinemas, a golf simulator, an art gallery, a sky bar, a salon and barbershop, kids and teen rooms, and a business centre with conference space. On top of that sit two published features almost nothing downtown can match — a marina at the river mouth and a rooftop helipad. This is not a gym and a pool.
3 sources
- Aston Martin Residences fact sheet, miamicondos.com
- astonmartinresidences.com
- Robb Report, Inside the Newly Opened Aston Martin Residences in Miami
- Design and pedigreeArchitect, interiors, developer, brand.5/5
This is a collaboration that shaped the building, not a badge applied at the end. Bodas Miani Anger of Buenos Aires worked with Revuelta Architecture International of Miami on the sail-shaped form, and Rodolfo Miani worked directly with Aston Martin's design team under chief creative officer Marek Reichman on the common areas, the amenity floors and three bespoke interior schemes offered to buyers. The marque's language runs down to the hardware — the developer describes bespoke artisan door handles, number plinths and leather door tabs. Rooted in the site, tapering to the river, and detailed by the people who detail the cars.
3 sources
- Robb Report, Inside the Newly Opened Aston Martin Residences in Miami
- astonmartinresidences.com
- Wikipedia, Aston Martin Residences
- Beach, water and viewsWhere it sits on the water and what it looks at.4/5
There is no beach here and the page will not pretend otherwise — sand means the MacArthur Causeway and a drive to South Beach. What the tower has instead is unusually literal water frontage: it sits on the spit where the Miami River meets Biscayne Bay, with the Miami Riverwalk along its southern edge and, per the developer, a deep-water marina built into the property for superyacht berthing. Water on more than one side, a boat you can walk to, and an open bay outlook east past Brickell Key. That is stronger than bayfront-by-adjacency and materially short of direct ocean frontage.
3 sources
- Miami-Dade County Property Appraiser, 300 BISCAYNE BLVD WAY CONDO
- astonmartinresidences.com
- Market brief: Miami Riverwalk, Epic Marina, Miamarina at Bayside
- Service and lifestyleConcierge, valet, in-residence service.4/5
Staffed properly and around the clock — the developer publishes 24-hour valet, covered parking, concierge and full building attendance, with the amenity floors run as serviced spaces rather than key-card rooms, including a chef's kitchen and a pool bar on 55. What it does not have is a hotel operator standing behind the desk. There is no flag supplying trained hospitality staff, no room service kitchen, no branded in-residence dining programme. Aston Martin is a design partner here, deeply involved, but the service model is a very good condominium's, not a hotel's.
2 sources
- Aston Martin Residences fact sheet, miamicondos.com
- miamicondoinvestments.com, Aston Martin Residences
- Location and around itDining, shopping, marinas, parks, the airport run.4/5
Excellent, with one honest qualification. The tower sits at the far southern tip of downtown on a short peninsula off Biscayne Boulevard Way, so the front door opens onto the river rather than onto a retail street. Everything is close but almost nothing is immediately outside: Zuma is a two-minute walk at 270 Biscayne Boulevard Way, Bayfront Park's 32 acres and Bayside Marketplace are a walk north, Brickell City Centre and its Publix are one Metromover stop south, and the Miami River restaurant row — Seaspice, Kiki on the River, Garcia's — is a short hop up the north bank. Miami International is roughly 7 miles west, typically 15 to 25 minutes via SR-836; Fort Lauderdale-Hollywood is about 28 miles north, 35 to 50 minutes on I-95.
2 sources
- Market brief: Downtown Miami parks, dining, transport and drive times
- Metromover system, 21 stations over 4.4 miles
What this building suits
Drawn from the profile above, not asserted separately.
- car collector
- lock-and-leave second home
- entertaining at scale
- new construction
Work with Stefania
Thinking about Aston Martin Residences?
Stefania can tell you what is actually available, what the fee covers, and where the building stands on its inspection and reserves.
Got it — that reached Stefania directly.
She answers enquiries personally, usually the same day. If it is urgent, call(786) 828-0091.