

Bal Harbour and Surfside · Miami
Harbour House
The county roll says 1964. Nearly every brochure says 2007. Both are true, and the gap between them is the story of this building — and the most practical way onto a Bal Harbour oceanfront address.
At a glance
- Address
- 10275 Collins Avenue, Bal Harbour, FL 33154
- Recorded as
- HARBOUR HOUSE CONDO
- Year built
- 1964
- Storeys
- 16
- Residences
- 450
- Residences per floor
- 34
- Frontage
- Oceanfront
- Developer
- The Related Group
1964 and 2007, and why we print both
Pull the Miami-Dade County Property Appraiser's record for any unit at 10275 Collins Avenue and the year built reads 1964. Pull almost any brochure, listing sheet or building profile for the same address and the year built reads 2007. Neither is lying. This site prints both figures, always, and Harbour House is the building that taught us to.
The tower rose on the Bal Harbour sand in the mid-sixties and stood for four decades. The Related Group then took it apart — one listing describes the old building being "gutted down to a shell and re-built completely from the inside out" — replacing the window wall with floor-to-ceiling panoramic glass, rebuilding the interiors, and reopening it as a condominium in 2007. The county is recording the original certificate of occupancy. The developer is recording the delivery of the building you actually walk into.
The two numbers answer different questions, which is exactly why a buyer wants both. 1964 tells you about the site: the setback, the depth of the parcel, the position on a stretch of oceanfront where the Village will not be issuing permits for anything similar again. 2007 tells you about the glass, the cabinetry, the stone and the layouts. A page that gives you only one of them has told you half the building.
So: county roll, 1964. Developer and marketing, 2007. Ask which one matters to you, and the answer is usually both.
What the roll counts, and what everyone else counts
The county has 450 active residential parcels at the address. Published unit counts run from 449 to 457 depending on which building profile you happen to open — 449 on one, 452 on another, 457 on a third. That spread is small and it is completely ordinary: sources differ on whether to count combined units, converted units and non-residential parcels, and none of them re-count every quarter. We cite 450, because that is the number the county is working from.
The parcel record also draws the building better than an elevation drawing does. Sixteen floors, with no thirteenth. Eleven parcels on the ground level, then roughly thirty-four to a floor from two through fifteen — a genuinely dense, efficient stack, which is the whole commercial idea behind the redevelopment.
And on the sixteenth floor: exactly one parcel. A single residence, published at 5,344 interior square feet with a private rooftop terrace, holding an entire floor to itself at the top of a building otherwise engineered around the small plate. It is the most surprising line in the record, and it tells you the redevelopment was not only about volume.
The deck, the market and the dog run
The building publishes a pool deck with private cabanas, a jacuzzi and spa, a fitness room overlooking the water, a screening theatre, a social room with a bar, a billiard and television lounge, barbecue areas, and a landscaped green space with a dog run. Twenty-four-hour front desk, concierge and security; valet parking. It is a longer list than the building's floor plates would lead you to expect.
Two items on it change the shape of an ordinary day here more than the rest combined. The first is the café and market on site. In a building where a great many residences are studios and one-bedrooms, having coffee and groceries downstairs is not a novelty amenity — it is the thing that makes a compact floor plan work, because the kitchen no longer has to do everything.
The second is the green space with the dog run. Collins Avenue is a hard, hot street with a lot of traffic on it. A gated patch of grass on your own side of the road, so the first walk of the morning does not begin with a crosswalk, is worth more in practice than another lounge would be.
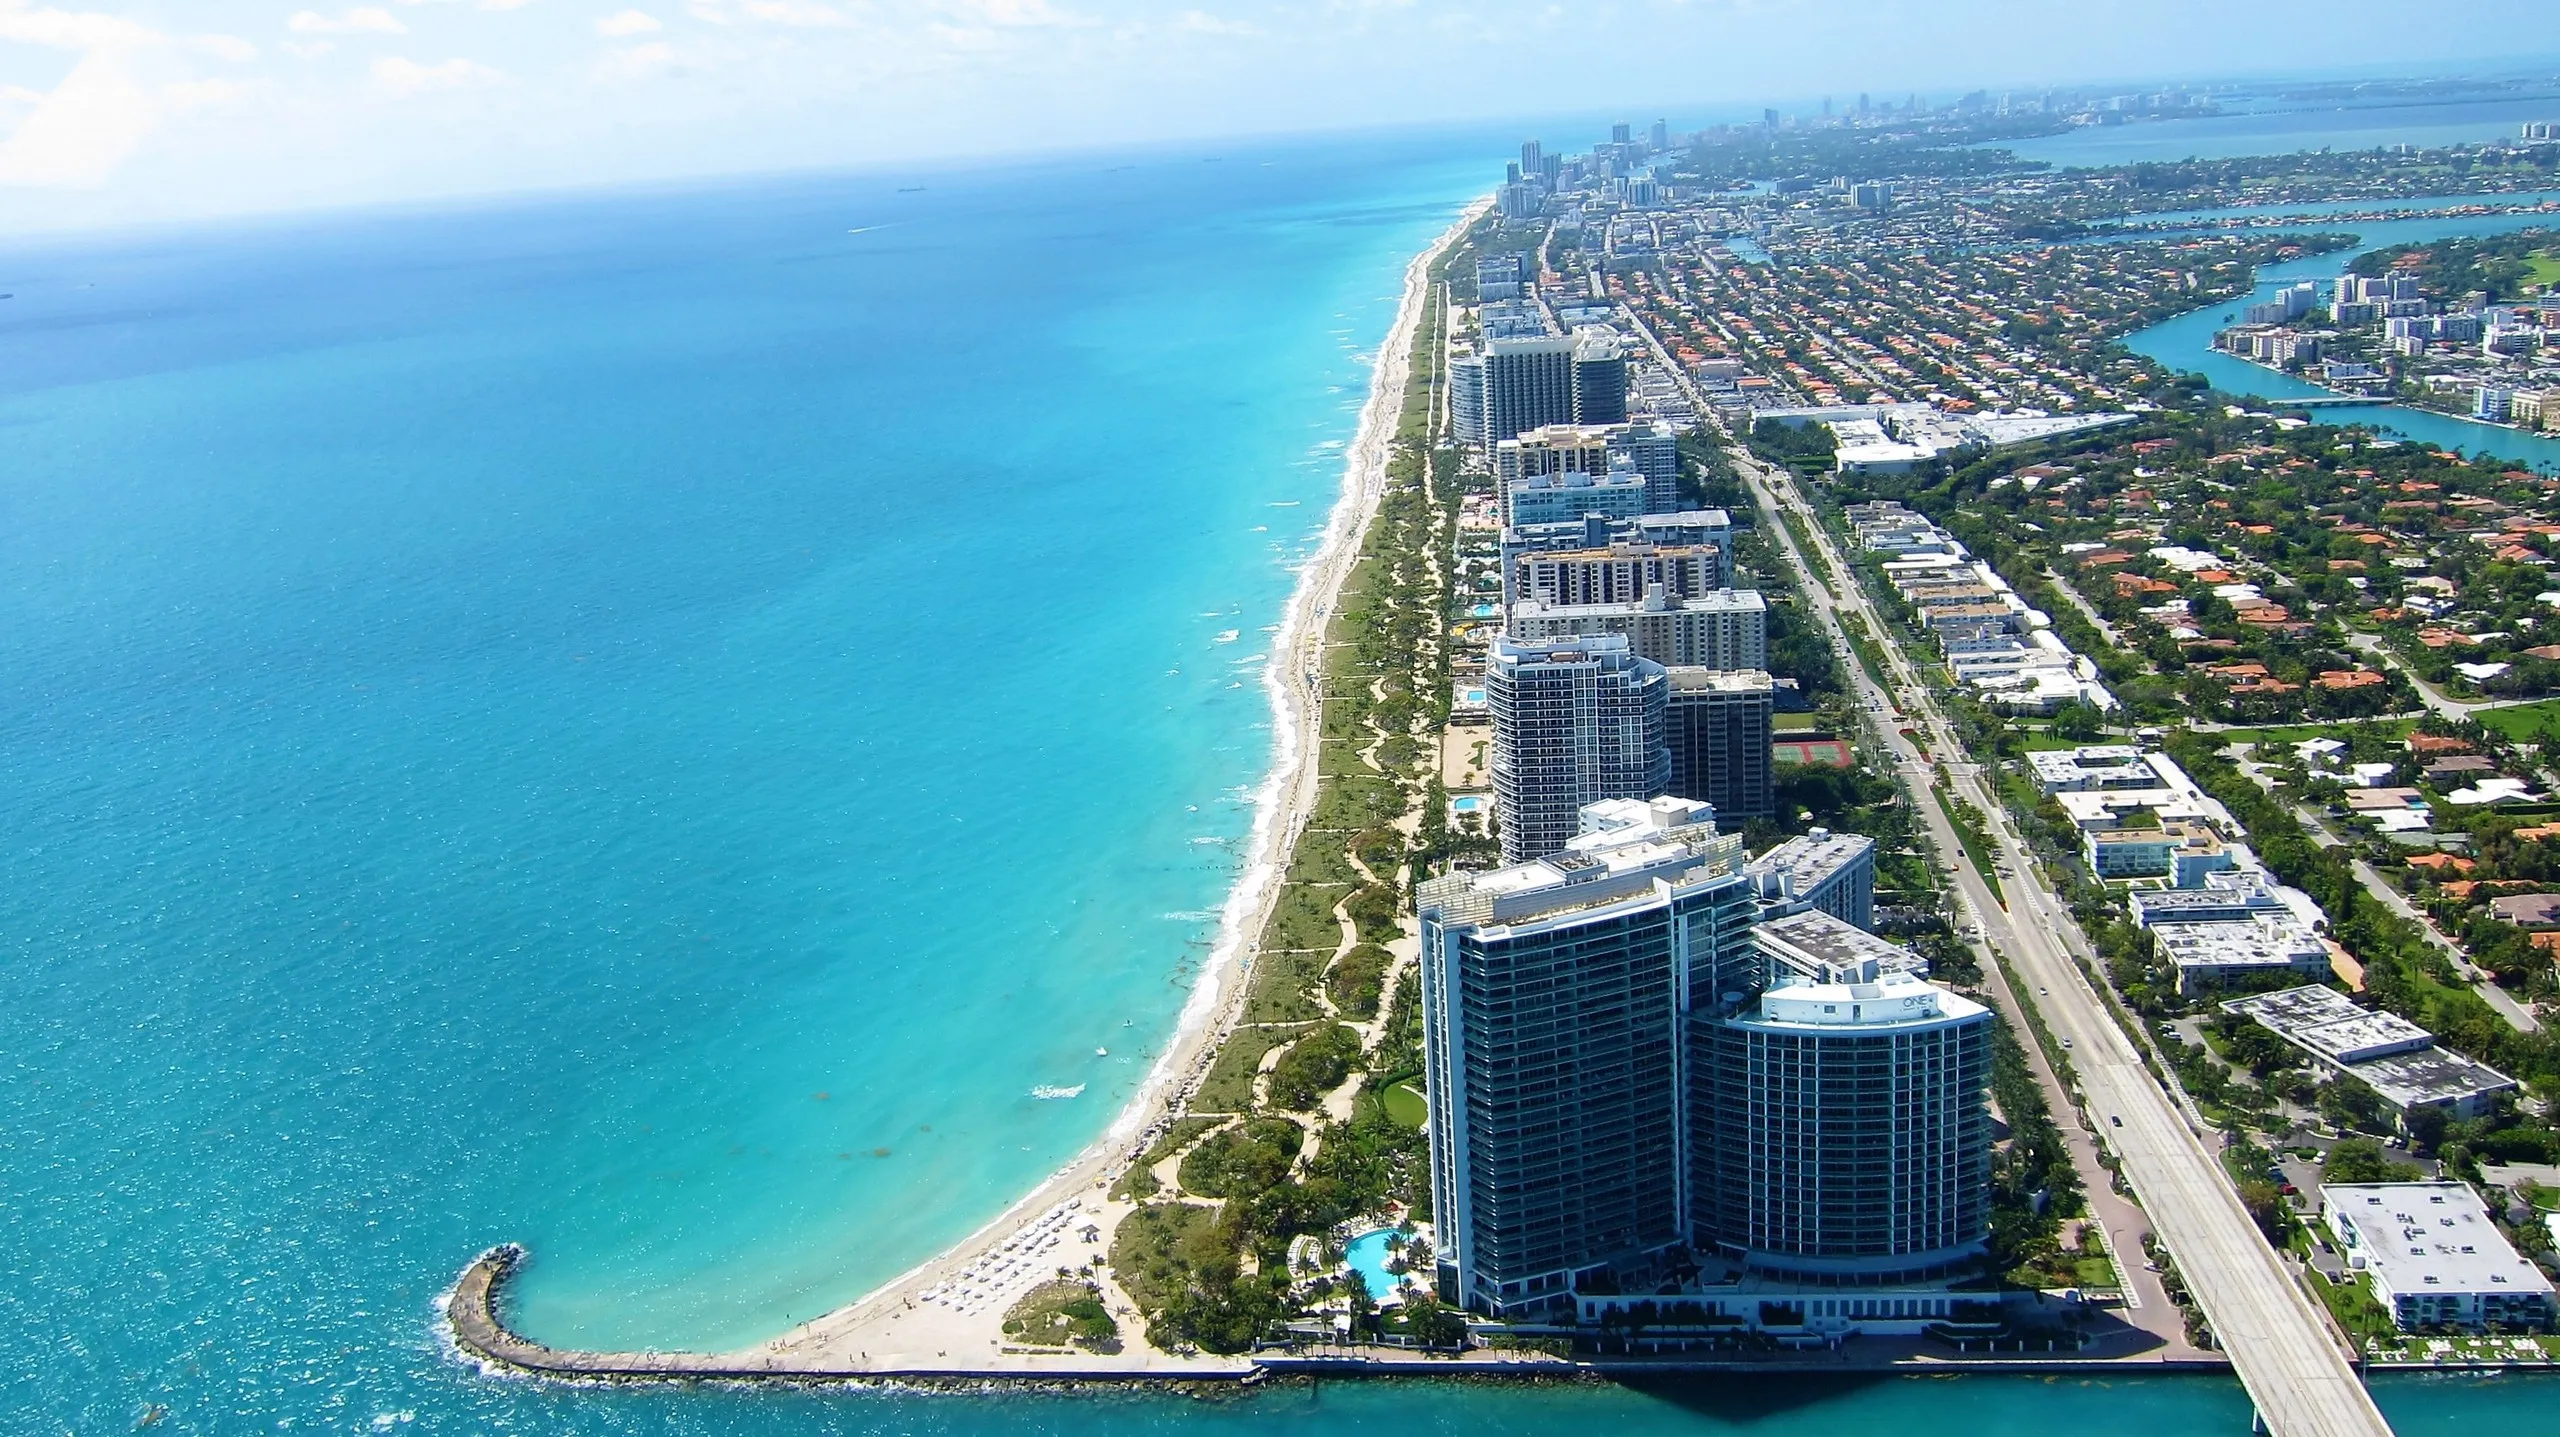
The pool deck faces the Atlantic with the beach immediately beyond it, and the cabanas are the reason to be down there at three in the afternoon rather than upstairs.
The residences, and the honest proposition
Floor plans run from roughly 481 to 1,350 interior square feet — studios, one-bedrooms, one-bedrooms with a den published around 1,056 square feet, and two-bedroom layouts at the top of the standard range. Above all of it sits the single 5,344-square-foot penthouse. These are the smallest residences on this stretch of oceanfront, and that is the point rather than a caveat.
Say the proposition plainly, because it is the honest one and it is a good one: Harbour House is the practical entry point to a Bal Harbour oceanfront address. Every other tower between 96th Street and the inlet asks you to buy a large residence to get the postcode. This one does not. You get the same sand, the same crosswalk to the same shops, the same mile of beach path — in a floor plan sized for one or two people who do not want to run a household while they are here.
Inside, the redevelopment shows. Floor-to-ceiling glass in place of the original punched windows, glass-railed balconies, European and Italian cabinetry, granite or marble counters, imported marble tile through the kitchens and baths. The finishes are two decades old now but they were installed as a complete set, not accumulated unit by unit, and that consistency is visible when you walk several residences in a row.
Views split between the Atlantic to the east and the Intracoastal and mainland skyline to the west. On a sixteen-floor building the west line is not an afterthought — the sunsets over the bay are the reason a number of the interior-facing plans hold their own.
One crosswalk from everything
Harbour House sits on Collins Avenue in Bal Harbour Village, a 0.6-square-mile municipality incorporated in 1946 that runs from 96th Street north to Baker's Haulover Inlet. Roughly half of that acreage is water. Collins — A1A — is the only north-south spine, which means the geography here is simple and unusually walkable.
Directly across the street is Bal Harbour Shops, open-air since 1965, anchored by Neiman Marcus and Saks Fifth Avenue, with a roughly 200,000-square-foot expansion adding more than thirty stores now underway. Carpaccio, Makoto, China Grill, Slim's, Avenue 31 Cafe and Carrie's are all inside it. From this lobby that is a crosswalk, not a drive.
North of the building, Bal Harbour maintains a mile-long beach path with separate bicycle and pedestrian lanes running beneath the sea grapes. It ends at the inlet bridge, and across the bridge is Haulover Park: 177 acres, 1.4 miles of beach, a skate park, a dog park, and Bill Bird Marina with 152 gated wet slips for vessels to 120 feet, a fuel dock, round-the-clock ramps and the charter and drift fleets. South across 96th Street is Surfside, where Harding Avenue between roughly 94th and 96th holds three blocks of independent storefronts, cafés and bakeries — Cafe Ragazzi, Rustiko, Josh's Deli, Gifted Crust — plus The Surf Club Restaurant by Thomas Keller a little further down Collins.
Getting out: the Village runs a free on-demand Freebee shuttle within its limits, Metrobus routes 120, S, E and H serve Collins, and a Citi Bike station sits at the 96th Street beach access. The tolled Broad Causeway at 96th crosses to Bay Harbor Islands and hits the mainland at 123rd Street. Miami International is about 19 miles by road, commonly 35 to 45 minutes; Fort Lauderdale-Hollywood is roughly 21 to 23 miles north, commonly 35 to 50. Both figures swing hard with traffic.
Who this building is for
The buyer who wants a Bal Harbour oceanfront address without buying a Bal Harbour oceanfront house. That is the clearest case, and it is not a compromise so much as a different order of priorities: the address, the beach and the crosswalk to the Shops, in a residence you can close the door on for four months without arranging anything.
It works for the lock-and-leave second home for exactly that reason — full-time front desk, valet, a market downstairs, and a floor plan with no more house than you need. It also works, unusually for a building at this size of unit, as a genuine full-time residence: the café, the theatre, the social room, the fitness room and the dog run give the building enough daily surface that a compact plan does not feel small over a year.
And it is the building to look at first if you care about what a square foot costs on this beach. In a village where the comparable set is measured in whole floors, 481 to 1,350 square feet on the Atlantic is a different equation entirely — one worth running before you look anywhere else on Collins.
Call and we will walk you through the roll record and the developer's material side by side, and through which lines face the ocean and which take the bay.
The public record
What Harbour House has actually sold for
Every figure below is from the Miami-Dade County property roll — not from a listing portal, and not from the developer. Read 23 August 2026.
arm’s-length sales since 2024
34 qualifying sales
county roll, per unit
What was left out, and why
The county has 1,148 recorded transfers for this building. 348 of them — 30.3% — are not arm’s-length sales, and none of them are in the figures above.
Florida’s Department of Revenue marks every recorded transfer with a qualification code. Only codes 01 and 02 are arm’s-length. The rest are transfers between related entities, deeds in lieu of foreclosure, corrective deeds, bulk developer closings and $100 restructurings — all real deeds, none of them evidence of what a unit is worth. A median taken over the whole file would include them and would look entirely normal.
- Deeded units on the roll
- 450
- Year built, per the county
- 1964
- Most recent recorded sale
- 4 June 2026 · 80 days before this page was built
- County parcel
- 1222260430001
Source: Miami-Dade County Property Appraiser roll, via the county’s public comparable-sales service. Qualification codes per the Florida Department of Revenue. Assessed value is what the county assesses, which is not a valuation and not an asking price. Figures describe recorded transactions, not an appraisal of any unit.
Luxury Living score
Excellent
Our own rating of what living at Harbour House is like — amenities, design, position on the water, service and what surrounds it. Five parts, each out of five, averaged. How we rate buildings.
- Amenities and wellnessPools, spa, dining, entertaining, garages.4/5
Real depth for its scale: pools with private cabanas, jacuzzi and spa, a fitness room over the deck, a screening theatre, a social room with bar, billiard and TV lounge, barbecue areas, and a landscaped green space with dog run — plus the on-site café and market, which is the amenity that actually makes the small floor plans work. It falls short of a 5 because there is no full destination spa, no signature restaurant and no marina or watersports operation attached.
3 sources
- Building marketing and published amenity list (miamicondoinvestments.com Harbour House profile)
- CondoBlackBook Harbour House building profile
- Miami-Dade County Property Appraiser parcel records, folio 12-2226-043-0010
- Design and pedigreeArchitect, interiors, developer, brand.3/5
The Related Group is a developer of real consequence in South Florida and the 2007 gut redevelopment was a serious piece of work — the original punched window wall replaced with floor-to-ceiling glass, glass balcony railings, and a single coordinated finish package across the whole building. But no signature architect is credited on the redevelopment and no named interior designer is published, and the underlying 1964 frame sets the floor plates. Strong developer execution rather than an architecturally significant building.
3 sources
- The Related Group redevelopment described in building marketing materials
- Zilbert building profile quoting the gut-renovation scope
- Miami-Dade County Property Appraiser year-built record (1964)
- Beach, water and viewsWhere it sits on the water and what it looks at.5/5
Direct Atlantic frontage on Collins Avenue in Bal Harbour Village, with the pool deck facing the ocean and the sand immediately beyond it — no road, no park and no intervening parcel between the building and the water. The Village's mile-long beach path with separate bicycle and pedestrian lanes runs off the property to the north. This is the top of the scale as written: unobstructed direct ocean frontage.
3 sources
- Miami-Dade County Property Appraiser site address and Bal Harbour oceanfront parcel location
- Market brief: Bal Harbour beach path and oceanfront geography
- Building marketing materials describing oceanfront pool deck and beach access
- Service and lifestyleConcierge, valet, in-residence service.3/5
Twenty-four-hour front desk, concierge and security, valet parking, and the building publishes room service alongside the on-site café and market — a properly staffed condominium operation, and the market genuinely raises the daily level of service above a standard front desk. But there is no hotel operator, no branded residential service platform and no published in-residence dining programme, which is what separates this tier from the branded towers a block north.
2 sources
- Building marketing and published services list (miamicondoinvestments.com Harbour House profile)
- CondoBlackBook Harbour House building profile listing 24-hour front desk, concierge and security
- Location and around itDining, shopping, marinas, parks, the airport run.5/5
About as good as walkability gets on this island. Bal Harbour Shops is directly across Collins — a single crosswalk from the lobby — with Neiman Marcus, Saks and the Shops' restaurant roster inside it, and a roughly 200,000-square-foot expansion underway. The Village beach path runs a mile north to the inlet bridge, with Haulover Park's 177 acres and Bill Bird Marina immediately across it, and Surfside's Harding Avenue storefronts are a short walk south of 96th. Free Freebee shuttle, Metrobus on Collins, Citi Bike at 96th. MIA about 19 miles (commonly 35 to 45 minutes); FLL roughly 21 to 23 miles (commonly 35 to 50).
3 sources
- Market brief: Bal Harbour Shops, Harding Avenue, Haulover Park and Bill Bird Marina
- Market brief: Freebee shuttle, Metrobus routes 120/S/E/H, Citi Bike, Broad Causeway
- Market brief: airport distances and drive times
What this building suits
Drawn from the profile above, not asserted separately.
- value per square foot
- lock-and-leave second home
- full-time residence
Work with Stefania
Thinking about Harbour House?
Stefania can tell you what is actually available, what the fee covers, and where the building stands on its inspection and reserves.
Got it — that reached Stefania directly.
She answers enquiries personally, usually the same day. If it is urgent, call(786) 828-0091.