

Sunny Isles Beach · Miami
Turnberry Ocean Club Residences
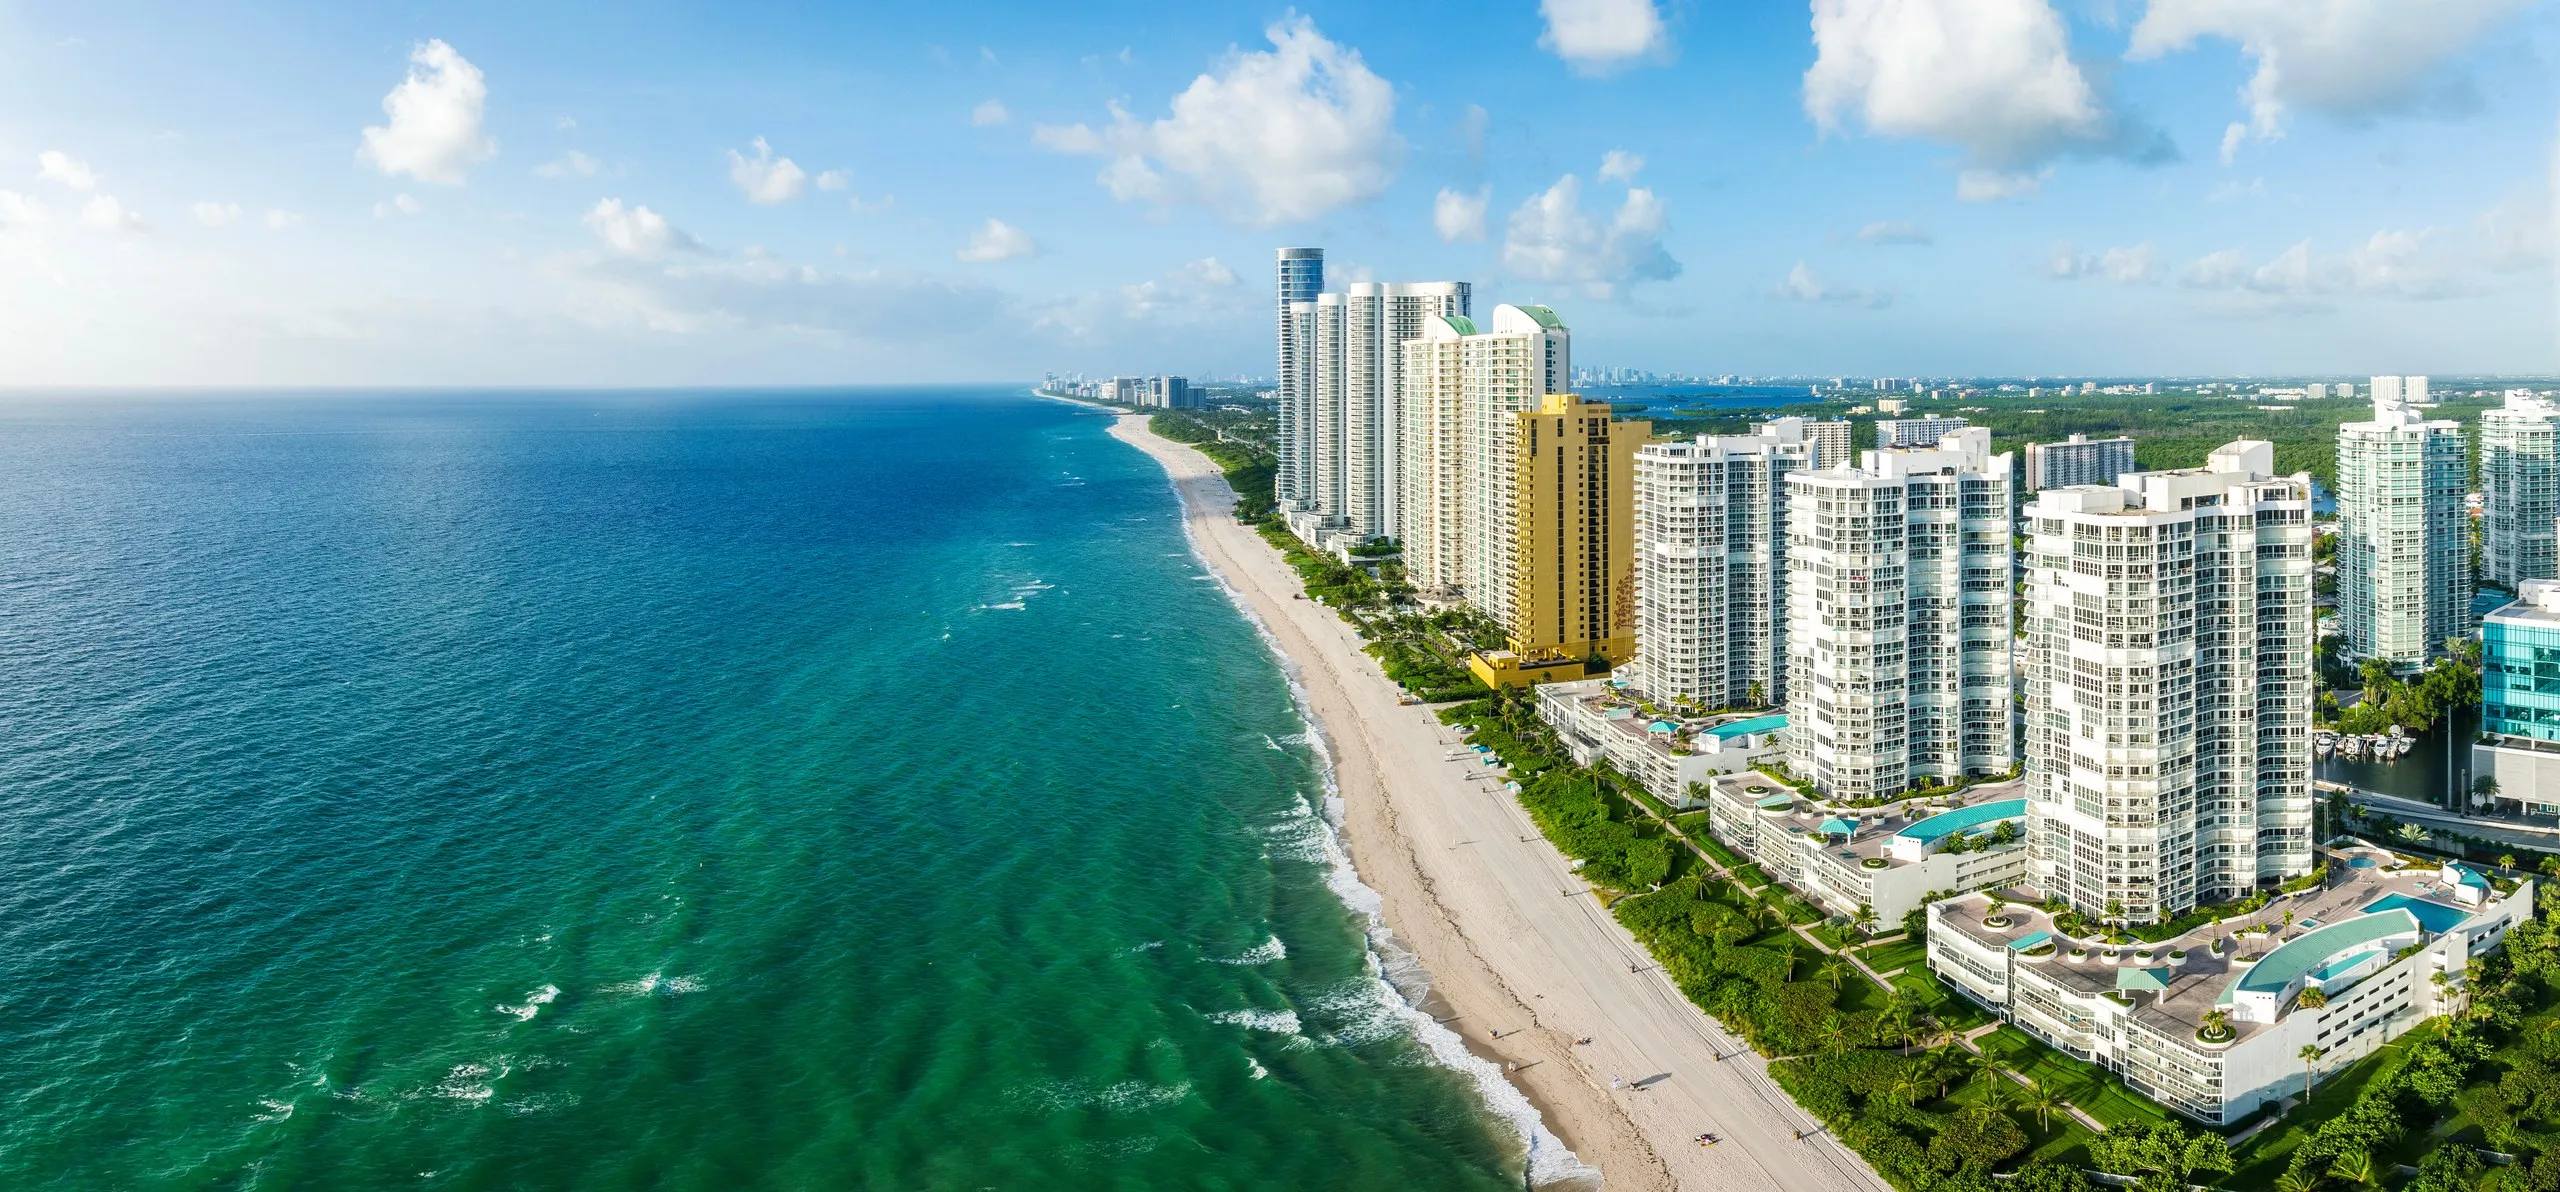
Two swimming pools hang off the thirtieth floor, cantilevered roughly 333 feet above the Atlantic. They are the loudest idea in a Sunny Isles tower that is full of quieter ones.
At a glance
- Address
- 18501 Collins Avenue, Sunny Isles Beach, FL 33160
- Recorded as
- TURNBERRY OCEAN CLUB CONDO
- Year built
- 2020
- Storeys
- 52
- Residences
- 154
- Residences per floor
- 4
- Frontage
- Oceanfront
- Developer
- Turnberry Associates / Fontainebleau Development
- Architect
- Carlos Zapata Studio
- Interiors
- Janice Clausen
A tower built around a hole in its middle
Carlos Zapata Studio drew it, Robert M. Swedroe Architecture served as architect of record, and DeSimone Consulting Engineering worked out how to hold it up. The developer is Turnberry Associates — the Jeffrey Soffer company now trading as Fontainebleau Development. The Miami-Dade County roll records completion in 2020, which makes 18501 Collins Avenue one of the newest towers on this stretch of the island.
The signature move is a three-storey Sky Club on floors 30, 31 and 32, and you can verify it without taking anyone's word for it. Pull the county roll for the address and the residential folios run from 401 up to 2804, then stop and jump straight to 3301. There are no residences on floors 29 through 32 at all. Most towers put their best air in the penthouse. This one gave away the middle of the building.
Height is one of the few things the sources disagree on, and it is worth saying so plainly rather than picking a number. The Council on Tall Buildings and Urban Habitat records 52 floors above ground at 649 feet, and the highest unit numbers on the county roll sit on floor 52. The developer, the architect and most brokerage material describe 54 storeys — most likely 52 occupied levels plus rooftop amenity and plant counted through 54. Either way, the rooftop pools are the last thing on this island before sky.
There are 154 residences. That is the developer's number, and it is also, exactly, the number of residential folios on the county roll — 155 active folios, of which one is the building's commercial unit. Round figures in condominium brochures rarely survive contact with the tax roll. This one does.
Twenty-nine stainless steel vessels, and where they sit
The pool fabricator's own case study puts the count at 29 fully welded stainless-steel water vessels in the building: four pools, five swim spas and twenty hot tubs. Stainless rather than poured concrete for a practical reason — it was light enough to crane to height. That decision is why the two most memorable pools in Sunny Isles Beach exist.
Those two are cantilevered off Level 30, suspended roughly 333 feet above sea level. The fabricator gives the east pool at 66 feet 3 inches by 15 feet and the west at 56 feet 10 inches by 15. (The architect's own project page cites different dimensions; the two disagree, and these are the figures from the people who welded them.) Two more pools sit on the roof, 59 feet 9 inches by 19 feet 8 inches each, holding a stated 52,960 gallons between them. A fifth body of water waits quietly at lobby level, the other end of the same idea.
The rest of the Sky Club — marketed by the developer as more than 70,000 square feet of amenity space across six amenity floors — runs to two hydrotherapy spas on Level 30, a spa with steam showers and saunas, a cold plunge, an indoor oceanfront fitness centre and a separate open-air fitness terrace, an indoor theatre, a children's playroom and game room, a multi-media game room, an executive boardroom, a stock-trading lounge, and a coffee bar with a reading lounge. Two furnished guest suites can be reserved for visitors. The garage is set up for electric-vehicle charging.
Food and beverage runs poolside, with private dining rooms and a chef's kitchen for entertaining at a scale no apartment absorbs comfortably. There is no public restaurant in the building, and that is a deliberate difference from the hotel-condominiums up and down Collins. Beach service — chaise lounges, umbrellas — is on the sand below. Docking is not on site: the developer's material points boat owners to Turnberry Marina in Aventura, a few minutes west.
The residences
One hundred and fifty-four homes across 44 residential floors — 4 through 52, with no thirteenth floor and nothing residential between 29 and 32. No floor carries more than four residences. Counted off the roll: 28 floors hold four, 10 hold three and 6 hold two, an average of 3.5 residences per floor.
The floors with two and three tend to stack directly on top of one another — 16 and 17, 23 and 24, 37 and 38, 43 and 44. That pattern is the fingerprint of the two-storey and combined residences the developer's material describes, and it is exactly where to look if you want a large, unusual floor plan rather than a standard-issue one.
The architect describes the residences as flow-through, with both ocean and bay exposure: the Atlantic to the east, the Intracoastal immediately west across Collins Avenue. Interiors are credited on the developer's own team page to Janice Clausen of CCID. Steven G. Interiors is separately credited for the furnished model and sky villa residences — a furnishing commission on specific homes rather than a building-wide scheme, and worth understanding as such.
Brokerage material describes three high-speed elevators serving the residences, with private elevator entry. That is a marketing description rather than something we could confirm in a recorded document, so ask to see it on the plan set for the specific floor you are considering. The same discipline applies to leasing: the association sets those rules, and they should be read directly before anyone counts on rental income.
The island around it
Sunny Isles Beach is a barrier island barely wider than a few blocks, so being honest about distances matters more here than in most places. What is genuinely walkable from 18501 Collins is short and real: the sand itself, the city's Government Center at 18070 Collins, The Spot at 215 185th Street, Heritage Park seven blocks north at 19200 Collins, and Samson Oceanfront Park ten blocks south at 17425 Collins. Pelican Community Park sits inland at 18115 North Bay Road.
Everything else is a drive, and the drives are short. Aventura Mall is minutes west across the William Lehman Causeway — the fifth-largest mall in the United States by retail area and the largest in Florida, with Nordstrom, Bloomingdale's, Macy's, a 24-screen cinema and, more recently, Hermès, Balenciaga and Valentino. Run south down Collins instead and you reach Bal Harbour Shops, the other pole of the same afternoon.
For water, Turnberry Marina in Aventura handles docking, and Haulover Inlet — the cut that takes you from the Intracoastal to open ocean — is a short run south. Across the bay in North Miami Beach, Oleta River State Park covers a little over 1,000 acres of mangrove shoreline, kayak launches and off-road bike trails, which is not what most people expect to find fifteen minutes from a 52-storey tower.
Both airports are close. Fort Lauderdale–Hollywood International is roughly fifteen miles north, typically under half an hour. Miami International is roughly twenty miles southwest, generally thirty to forty minutes depending on the causeway. The developer also marketed original purchasers priority access at Fontainebleau Aviation at Opa-locka Executive Airport, about twenty minutes inland.
Who it suits, and what to ask before you buy
This is a lock-and-leave building in the truest sense. Four residences to a floor at most, a 2020 completion on the county roll, round-the-clock valet and security, and a concierge whose published remit runs from travel and dining to pet care and package handling — which is the actual, unglamorous list of what a home needs when you close the door on it for three months.
It suits people who entertain, too. Private dining rooms with a chef's kitchen, a boardroom, a screening room and two reservable guest suites mean the dinner does not have to happen in your own apartment, and neither do the house guests. Very few towers on this coast let you host thirty people and put four of them to bed without leaving the building.
And it suits anyone who wants square footage and a plan that is not standard-issue. The floors carrying two or three residences instead of four are where the two-storey and combined homes sit, and the roll makes them easy to identify before you ever walk one.
Two things to settle before you commit, and we would rather raise them than let you find them. The off-site privileges the developer marketed to original purchasers — docking at Turnberry Marina, priority access at Fontainebleau Aviation, and club membership at the Soffer-owned Turnberry Isle / JW Marriott Miami Turnberry — could not be confirmed as transferring to resale buyers, on what terms, or at what cost. And the association's leasing rules should come from the association, not from a listing. Call and we will have both answers in hand before you sign anything.
The public record
What Turnberry Ocean Club Residences has actually sold for
Every figure below is from the Miami-Dade County property roll — not from a listing portal, and not from the developer. Read 23 August 2026.
arm’s-length sales since 2024
25 qualifying sales
county roll, per unit
What was left out, and why
The county has 217 recorded transfers for this building. 28 of them — 12.9% — are not arm’s-length sales, and none of them are in the figures above.
Florida’s Department of Revenue marks every recorded transfer with a qualification code. Only codes 01 and 02 are arm’s-length. The rest are transfers between related entities, deeds in lieu of foreclosure, corrective deeds, bulk developer closings and $100 restructurings — all real deeds, none of them evidence of what a unit is worth. A median taken over the whole file would include them and would look entirely normal.
- Deeded units on the roll
- 155
- Year built, per the county
- 2020
- Most recent recorded sale
- 28 May 2026 · 87 days before this page was built
- County parcel
- 3122020560001
Source: Miami-Dade County Property Appraiser roll, via the county’s public comparable-sales service. Qualification codes per the Florida Department of Revenue. Assessed value is what the county assesses, which is not a valuation and not an asking price. Figures describe recorded transactions, not an appraisal of any unit.
Luxury Living score
Exceptional
Our own rating of what living at Turnberry Ocean Club Residences is like — amenities, design, position on the water, service and what surrounds it. Five parts, each out of five, averaged. How we rate buildings.
- Amenities and wellnessPools, spa, dining, entertaining, garages.5/5
Twenty-nine fully welded stainless-steel water vessels, counted by the fabricator who built them: four pools, five swim spas and twenty hot tubs. Two of those pools are cantilevered off Level 30 roughly 333 feet above the ocean, and two more sit on the roof holding a stated 52,960 gallons. Add hydrotherapy spas, a spa with steam and sauna, indoor and open-air fitness, a theatre, a kids' club, a boardroom, a trading lounge and two reservable guest suites across a three-storey Sky Club marketed at more than 70,000 square feet. This is depth, not a gym and a pool.
- Design and pedigreeArchitect, interiors, developer, brand.5/5
Carlos Zapata Studio as design architect with Robert M. Swedroe Architecture as architect of record, DeSimone Consulting Engineering on structure, and Turnberry Associates — now Fontainebleau Development — as developer. Every one of those names is confirmed by the Council on Tall Buildings and Urban Habitat rather than by a brochure. The three-storey Sky Club carved out of the tower's middle and the stainless pools cantilevered from it are architectural ideas that reshaped the building, not a badge applied to a conventional one. There is no hotel brand here; the pedigree is entirely architectural, and it is the stronger kind.
- Beach, water and viewsWhere it sits on the water and what it looks at.5/5
Direct ocean frontage on the sand, not a crossing of Collins Avenue to reach it. The Miami-Dade roll classifies the parcel in the 'Ocean Front Lot — Sunny Isles' neighbourhood, and the recorded legal description shows a site of about 99,880 square feet, roughly 2.29 acres, running east to and past the erosion control line. The architect describes the residences as flow-through, so the Intracoastal sits in the western windows while the Atlantic fills the eastern ones. On this axis there is nothing above it.
2 sources
- Miami-Dade County Property Appraiser roll, folios 31-2202-056-0001 and 31-2202-056-0010
- https://cz-studio.com/portfolio-items/turnberry/
- Service and lifestyleConcierge, valet, in-residence service.4/5
The developer publishes round-the-clock valet and security and a full-time multilingual concierge covering travel, dining, entertainment, shopping, event planning, pet care and deliveries, with maid service arranged through that desk. Entertaining is served through private dining rooms and a chef's kitchen rather than a public restaurant. What holds this at a four rather than a five is that no hotel operator runs the building — this is not a branded residence, so there is no hotel housekeeping or room service as of right, and the marketed marina, aviation and country club privileges sit off site with terms a resale buyer should confirm.
- Location and around itDining, shopping, marinas, parks, the airport run.4/5
The beach is the front garden, and four city parks plus the Government Center sit within a walk of the door. Everything with real depth, though, is a short drive: Aventura Mall minutes west across the Lehman Causeway — the largest mall in Florida — Bal Harbour Shops south down Collins, Turnberry Marina in Aventura for docking, and Oleta River State Park's thousand acres of mangrove and bike trail across the bay. Fort Lauderdale is usually under half an hour, Miami International thirty to forty minutes. Superb reach, but this is a barrier island and you will use the car.
What this building suits
Drawn from the profile above, not asserted separately.
- lock-and-leave second home
- new construction
- larger floor plans
- entertaining at scale
Work with Stefania
Thinking about Turnberry Ocean Club Residences?
Stefania can tell you what is actually available, what the fee covers, and where the building stands on its inspection and reserves.
Got it — that reached Stefania directly.
She answers enquiries personally, usually the same day. If it is urgent, call(786) 828-0091.