

Downtown and Worldcenter · Miami
900 Biscayne Bay
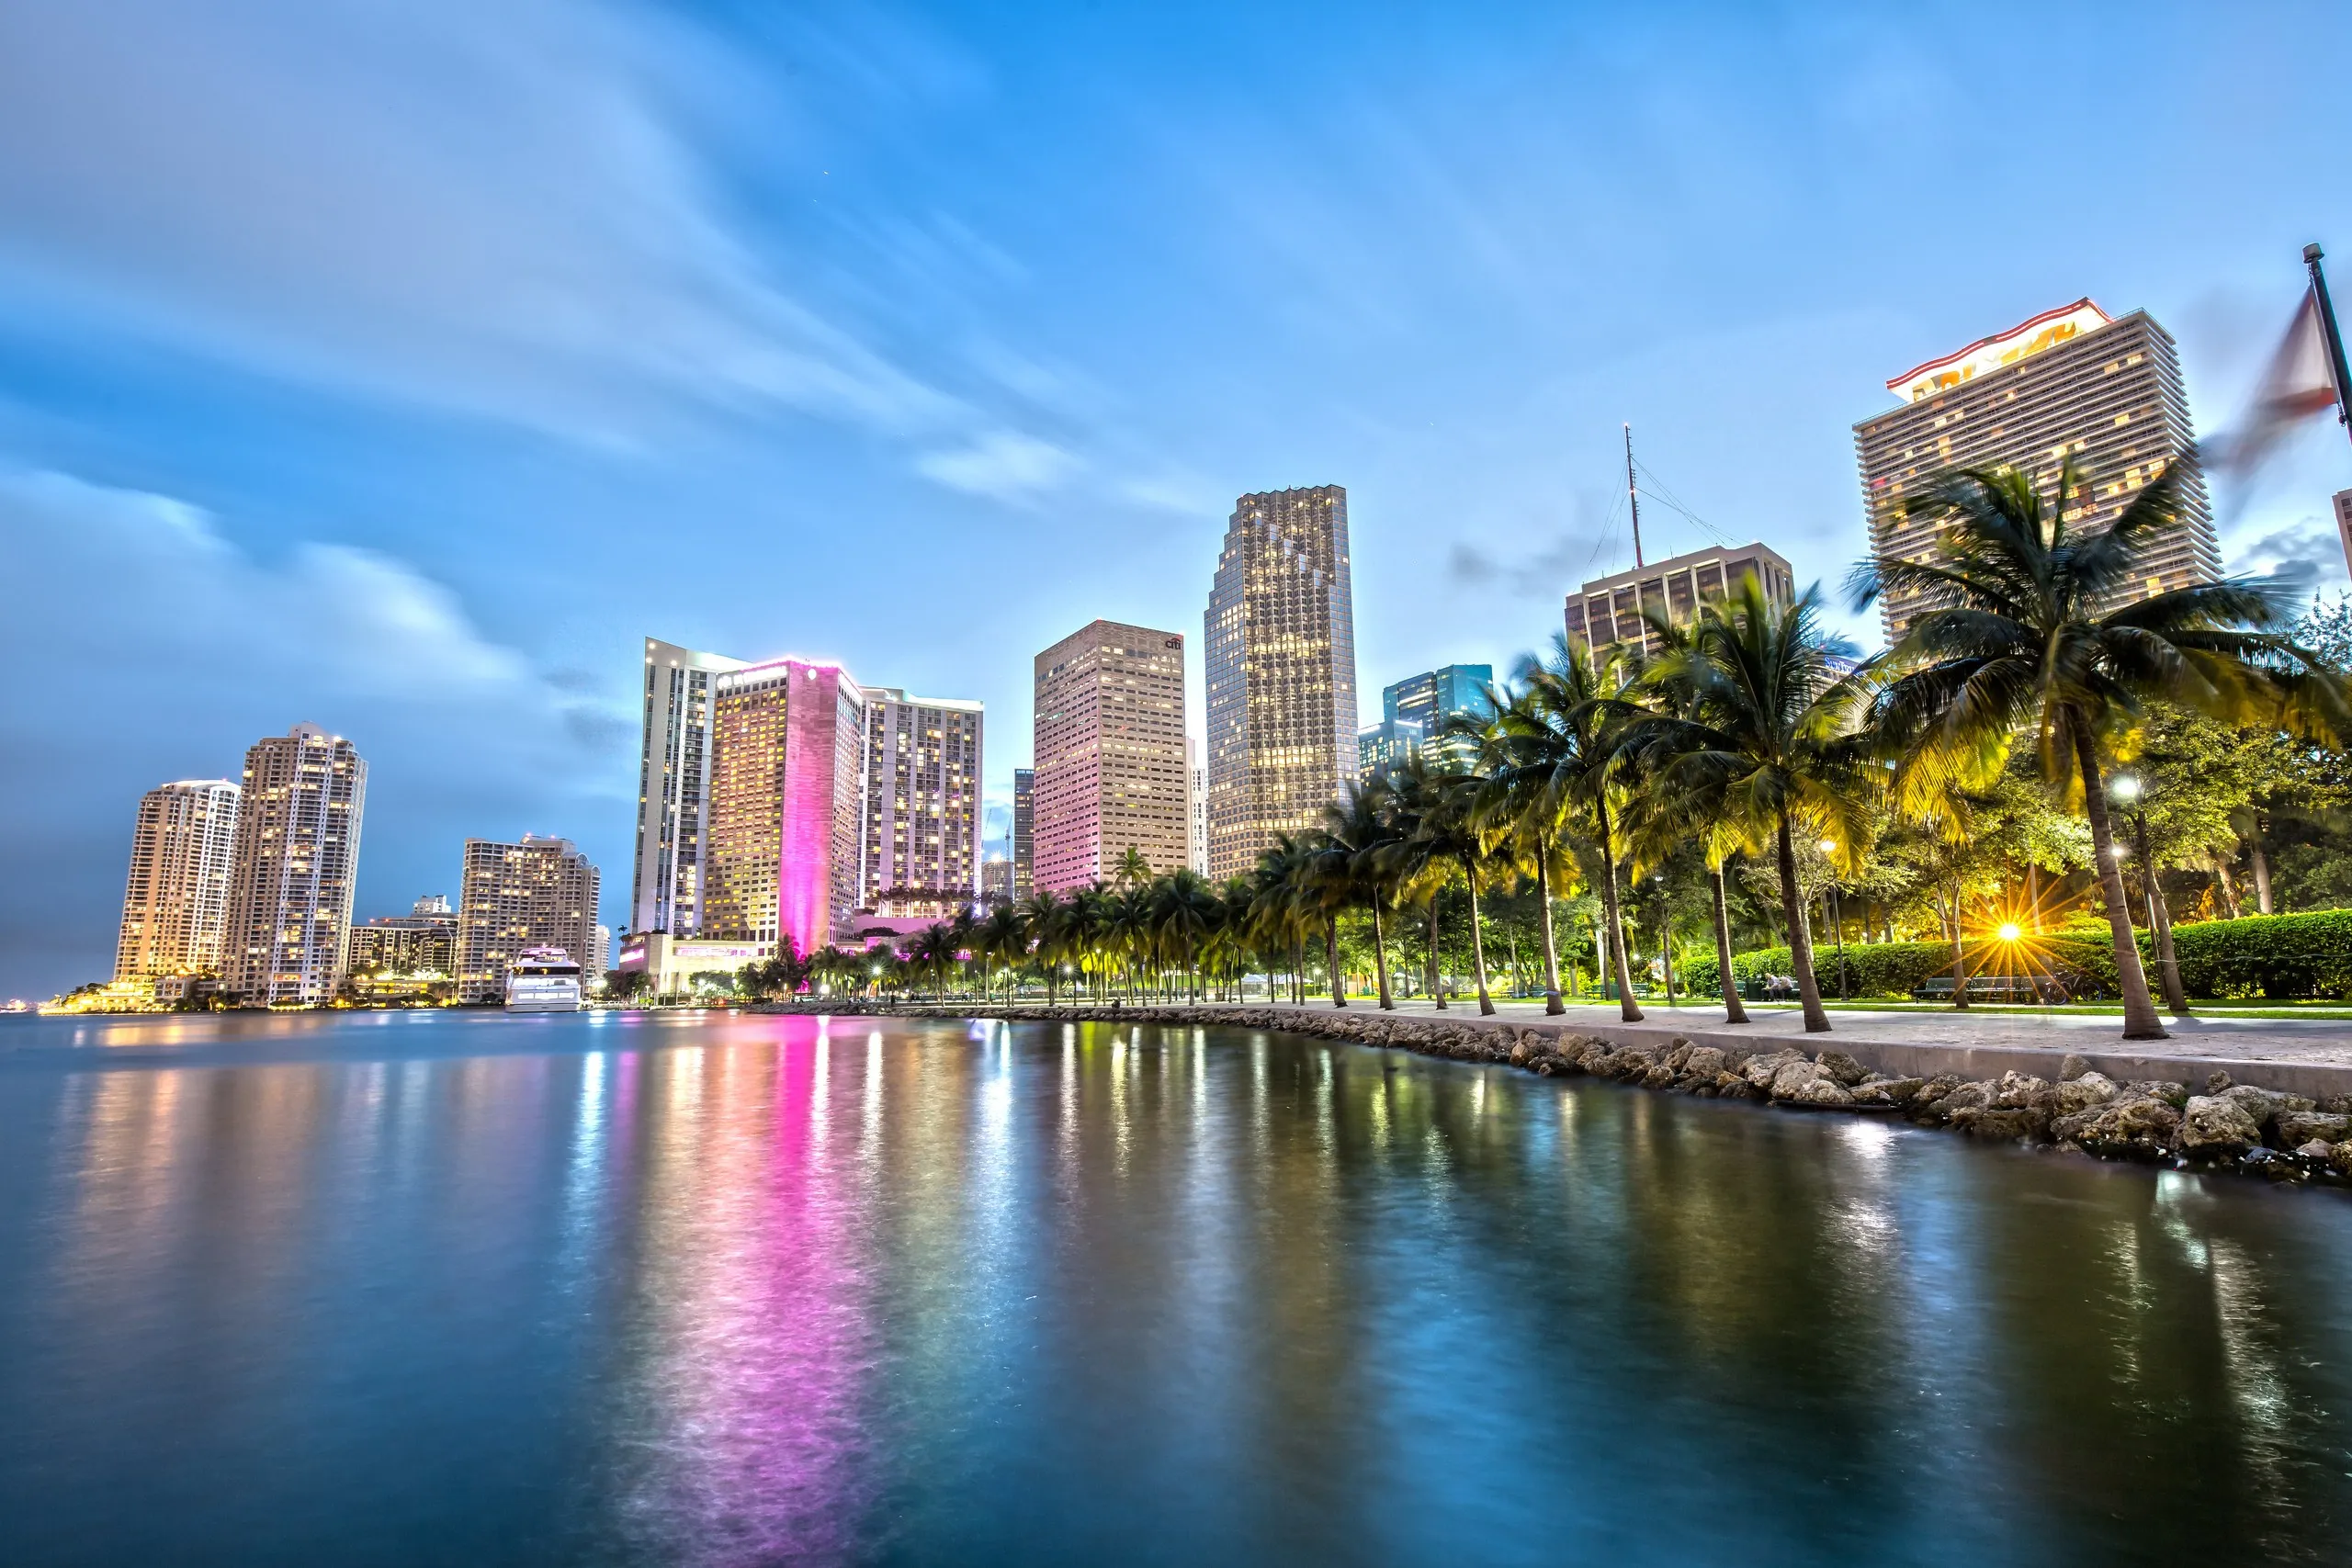
Sixty-three storeys on the west side of Biscayne Boulevard, with 21 acres of public park standing between the building and the water. The park is the reason the view holds.
At a glance
- Address
- 900 Biscayne Boulevard, Miami, FL 33132
- Recorded as
- 900 BISCAYNE BAY CONDO
- Year built
- 2008
- Storeys
- 63
- Residences
- 508
- Residences per floor
- 8.1
- Frontage
- Interiorfront
- Developer
- Terra Group
- Architect
- Luis Revuelta, Revuelta Vega Leon
The lobby starts eighteen feet up
Luis Revuelta made one decision here that explains most of the building. He lifted the main lobby 18 feet off Biscayne Boulevard and ran it three storeys tall, with a separate porte cochère and its own office lobby underneath the arrangement. You do not arrive at street level and walk in. You come up into a room that is already above the traffic.
The reason is the view, and it is worth understanding why the view is worth that much trouble. Directly across Biscayne sit the 21 acres of Maurice A. Ferre Park, holding Perez Art Museum Miami at 1103 Biscayne and the Frost Museum of Science at 1101, a baywalk and a dog park. Public parkland cannot be built on. Everything east of this building between here and the water is owned by the City, which means the sightline over the park to Biscayne Bay is protected by title rather than by hoping nobody buys the lot next door.
In a corridor where towers have spent twenty years blocking each other, that is the single most durable thing 900 Biscayne owns — and the reason it remains the resale benchmark on this stretch. The county's structural record shows the building carrying post-tensioned slabs on shear walls and columns running to 12 ksi concrete, which is what 650 feet on this site required.
508 or 516
Ask how many residences are in this building and you will get two answers, both offered in good faith.
The Miami-Dade County Property Appraiser records the condominium as 900 BISCAYNE BAY CONDO, year built 2008, with 508 residential folios. The building is commonly marketed as 516 residences, and that figure appears widely in listing material and the architectural record.
Neither number is wrong, exactly. Counts like these drift when units are combined, when a developer's original unit schedule differs from what was finally declared, or when non-residential folios are counted differently by different parties. The roll counts what is legally recorded and taxed. Marketing counts what was drawn and sold. We give you both, and if a specific figure matters to your decision — for reserve maths, say, or for judging how many doors share a lift bank — take the roll's 508 as the recorded number and confirm the folio with the Property Appraiser.
The amenity floor
This building was finished in 2008, at the top of a cycle when Downtown developers were still competing on amenity square footage, and it shows. There are two pools, not one: a lap pool for people who swim, and a resort-style pool with attendants and poolside towel service for people who do not. A hot tub sits alongside.
The spa is full-service and genuinely equipped — cold plunges, men's and women's saunas, steam rooms, and a separate meditation room. The fitness centre is full-size. Then the entertaining half: a screening room built around a 153-inch screen, a piano bar, barbecue terraces, and a conference room that gets used more than you would expect in a building where a good number of residences function as home offices.
Roughly 800 parking spaces sit beneath it all, entered from NE 10th Street rather than off Biscayne, which keeps the boulevard frontage for retail. Cafés and restaurants operate at ground level, so the base of the building is active street rather than a blank podium wall — still the exception on this stretch of Biscayne.
The residences
The stack runs unusually wide for a Downtown tower: two-level townhomes at the base, one-, two-, three- and four-bedroom layouts through the tower, and penthouses on the upper floors with the larger floor plans and the heavier finish package. Roughly eight residences to a floor across 63 storeys means a building with real variety in it, and prices per square foot that vary accordingly.
Specification is consistent and has aged well. Floor-to-ceiling tinted, energy-efficient, impact-resistant glass and sliding doors; private terraces; oversized walk-in closets; European kitchens with stone counters and Sub-Zero and Miele appliances. The impact glazing is original to the building rather than retrofitted, which is not true of every tower of this vintage.
Views split three ways. East over Ferre Park to Biscayne Bay, the Atlantic beyond it and the causeways — the protected outlook, and the reason to be here. North up the boulevard toward the Arsht Center and the Design District. West and south over the Downtown skyline, which at 650 feet means looking across rooftops rather than into them. The townhomes trade height for a street-level front door and their own scale of room.
What is actually on foot
Cross Biscayne and you are in Ferre Park, at PAMM and the Frost. Three blocks south is Kaseya Center at 601 Biscayne. Four blocks north is the Adrienne Arsht Center at 1300 Biscayne. Miami Worldcenter's 300,000 square feet of retail around World Square is a walk west — Apple, Sephora, Lululemon, Ray-Ban, Free People, Savage X Fenty, Posman Books, Lucky Strike Bowling, with Maple & Ash, Brasserie Laurel, Earls Kitchen + Bar, Sixty Vines, Sweet Paris and El Vecino trading and Serafina and Juvia announced.
Further out but still walkable: Bayfront Park's 32 Noguchi-designed acres and its 800-jet fountain; Bayside Marketplace at 401 Biscayne with roughly a hundred waterfront shops and restaurants; Miamarina at Bayside, 125 wet slips for vessels from 55 to 230 feet, with fuel, pump-out and customs clearing. Zuma is at 270 Biscayne Boulevard Way, Il Gabbiano at 335 South Biscayne, CVI.CHE 105 at 105 NE 3rd Avenue. The Miami River's north bank is its own restaurant row — Seaspice at 422 NW North River Drive, Kiki on the River at 450, Garcia's Seafood Grille at 398. Whole Foods is in the Central Business District; Publix at Brickell City Centre is one Metromover ride south. Club Space and E11EVEN anchor the NE 11th Street block behind the building.
By car or rail: the Metromover is free, 21 stations over 4.4 miles, 5 a.m. to midnight, with a stop within a block and an interchange to Metrorail at Government Center. Brightline runs from MiamiCentral at 600 NW 1st Avenue to Fort Lauderdale, West Palm Beach and Orlando; Tri-Rail terminates there too. Miami International is about 7 miles west, 15 to 25 minutes via SR-836. Fort Lauderdale-Hollywood is about 28 miles north, 35 to 50 minutes on I-95. South Beach is across the MacArthur Causeway, the Design District ten minutes up Biscayne, PortMiami off Port Boulevard.
Who this building suits
The case for 900 Biscayne is unglamorous and hard to argue with. It is a large, deep-amenity, well-built 2008 tower with a protected eastern outlook, on a block that has since filled in around it, at a price per square foot that new construction on the same corridor cannot approach. That combination is why it trades steadily rather than in bursts.
It suits a full-time resident who wants space and a real spa rather than a lobby with a brand on it. It suits an owner buying for annual rental, since the building's variety of layouts and its position between Kaseya Center, the Arsht and Worldcenter gives it a broad tenant pool year-round. It suits anyone comparing dollars per square foot across Downtown honestly, and it suits a buyer who wants a four-bedroom or a two-level townhome — formats that have largely disappeared from newer towers here.
What it is not: waterfront. There is no dock and no seawall. What you have instead is 21 acres of public park and two museums between your terrace and Biscayne Bay, which for most people is the better version of the same thing — and one nobody can build on.
The public record
What 900 Biscayne Bay has actually sold for
Every figure below is from the Miami-Dade County property roll — not from a listing portal, and not from the developer. Read 23 August 2026.
arm’s-length sales since 2024
77 qualifying sales
county roll, per unit
What was left out, and why
The county has 1,271 recorded transfers for this building. 215 of them — 16.9% — are not arm’s-length sales, and none of them are in the figures above.
Florida’s Department of Revenue marks every recorded transfer with a qualification code. Only codes 01 and 02 are arm’s-length. The rest are transfers between related entities, deeds in lieu of foreclosure, corrective deeds, bulk developer closings and $100 restructurings — all real deeds, none of them evidence of what a unit is worth. A median taken over the whole file would include them and would look entirely normal.
- Deeded units on the roll
- 549
- Year built, per the county
- 2008
- Most recent recorded sale
- 11 June 2026 · 73 days before this page was built
- County parcel
- 0132310690001
Source: Miami-Dade County Property Appraiser roll, via the county’s public comparable-sales service. Qualification codes per the Florida Department of Revenue. Assessed value is what the county assesses, which is not a valuation and not an asking price. Figures describe recorded transactions, not an appraisal of any unit.
Luxury Living score
Excellent
Our own rating of what living at 900 Biscayne Bay is like — amenities, design, position on the water, service and what surrounds it. Five parts, each out of five, averaged. How we rate buildings.
- Amenities and wellnessPools, spa, dining, entertaining, garages.4/5
Two pools rather than one — a lap pool and a resort-style pool with attendants and towel service — plus a hot tub, a full-service spa with cold plunges, men's and women's saunas and steam rooms, a meditation room, a full fitness centre, a 153-inch screening room, a piano bar, barbecue terraces, a conference room and roughly 800 parking spaces. That is real depth and beats most of its Downtown contemporaries on count and quality. It stops short of 5 because there is no operator-run restaurant, no marina, no beach club and no in-building food and beverage beyond the ground-floor retail tenants.
3 sources
- Miami-Dade County Property Appraiser
- Building amenity schedules published by listing brokerages
- Terra Group project material
- Design and pedigreeArchitect, interiors, developer, brand.4/5
Luis Revuelta of Revuelta Vega Leon shaped this building rather than lending a name to it: the three-storey lobby lifted 18 feet above Biscayne Boulevard, the separate porte cochère and office lobby, and a post-tensioned structure carrying concrete to 12 ksi are architectural and engineering decisions, not styling. Terra Group developed it and finished it in 2008 at a reported $165 million. What keeps it below 5 is the absence of a named interior designer or a hospitality collaborator — the interiors are well-executed developer specification, Sub-Zero and Miele and stone, rather than an authored scheme.
3 sources
- Revuelta Vega Leon project record
- Terra Group project material
- Miami-Dade County Property Appraiser
- Beach, water and viewsWhere it sits on the water and what it looks at.3/5
This is not a waterfront building and should not be sold as one. It sits on the west side of Biscayne Boulevard with the 21 acres of Maurice A. Ferre Park between it and the water — a bay outlook, not bay frontage, with no dock, no seawall and no private water access. What earns a 3 rather than less is that the intervening land is City parkland holding PAMM and the Frost, so the eastern sightline to Biscayne Bay is protected by ownership rather than by luck, which is more than most towers on this corridor can say. Miamarina at Bayside and its 125 wet slips are about half a mile south; Sea Isle Marina is just north at 1635 North Bayshore Drive.
2 sources
- City of Miami parks record for Maurice A. Ferre Park
- Miami-Dade County Property Appraiser parcel geography
- Service and lifestyleConcierge, valet, in-residence service.3/5
Concierge, valet parking, poolside attendants with towel service and a staffed desk in a lobby purpose-built to be manned. What is absent is the whole upper tier: no hotel operator, no branded residential programme, no in-residence dining, no house car and no resident manager under a hospitality flag. This is competent full-service condominium staffing, which is precisely what the building was designed and budgeted to deliver — it simply does not operate at the level of a hotel-managed tower and should not be scored as though it did.
2 sources
- Building service schedules published by listing brokerages
- Terra Group project material
- Location and around itDining, shopping, marinas, parks, the airport run.5/5
Perez Art Museum Miami and the Frost Museum of Science sit directly across Biscayne in Ferre Park; Kaseya Center is three blocks south at 601 Biscayne, the Adrienne Arsht Center four blocks north at 1300 Biscayne, and the Freedom Tower at 600 Biscayne. Miami Worldcenter's 300,000 square feet of retail around World Square is a walk west, Bayfront Park's 32 acres and Bayside Marketplace's hundred waterfront shops about half a mile south, and the Miami River restaurant row a short ride away. The Metromover is free and a block off, Brightline runs from MiamiCentral at 600 NW 1st Avenue, Miami International is roughly 7 miles and 15 to 25 minutes via SR-836, and Fort Lauderdale-Hollywood about 28 miles and 35 to 50 minutes up I-95. Very little in this market is better placed.
4 sources
- Miami-Dade Transit Metromover service information
- Brightline MiamiCentral station information
- Miami Worldcenter retail directory
- City of Miami parks record
What this building suits
Drawn from the profile above, not asserted separately.
- full-time residence
- annual rental income
- value per square foot
- larger floor plans
Work with Stefania
Thinking about 900 Biscayne Bay?
Stefania can tell you what is actually available, what the fee covers, and where the building stands on its inspection and reserves.
Got it — that reached Stefania directly.
She answers enquiries personally, usually the same day. If it is urgent, call(786) 828-0091.