

Bal Harbour and Surfside · Miami
Eighty Seven Park
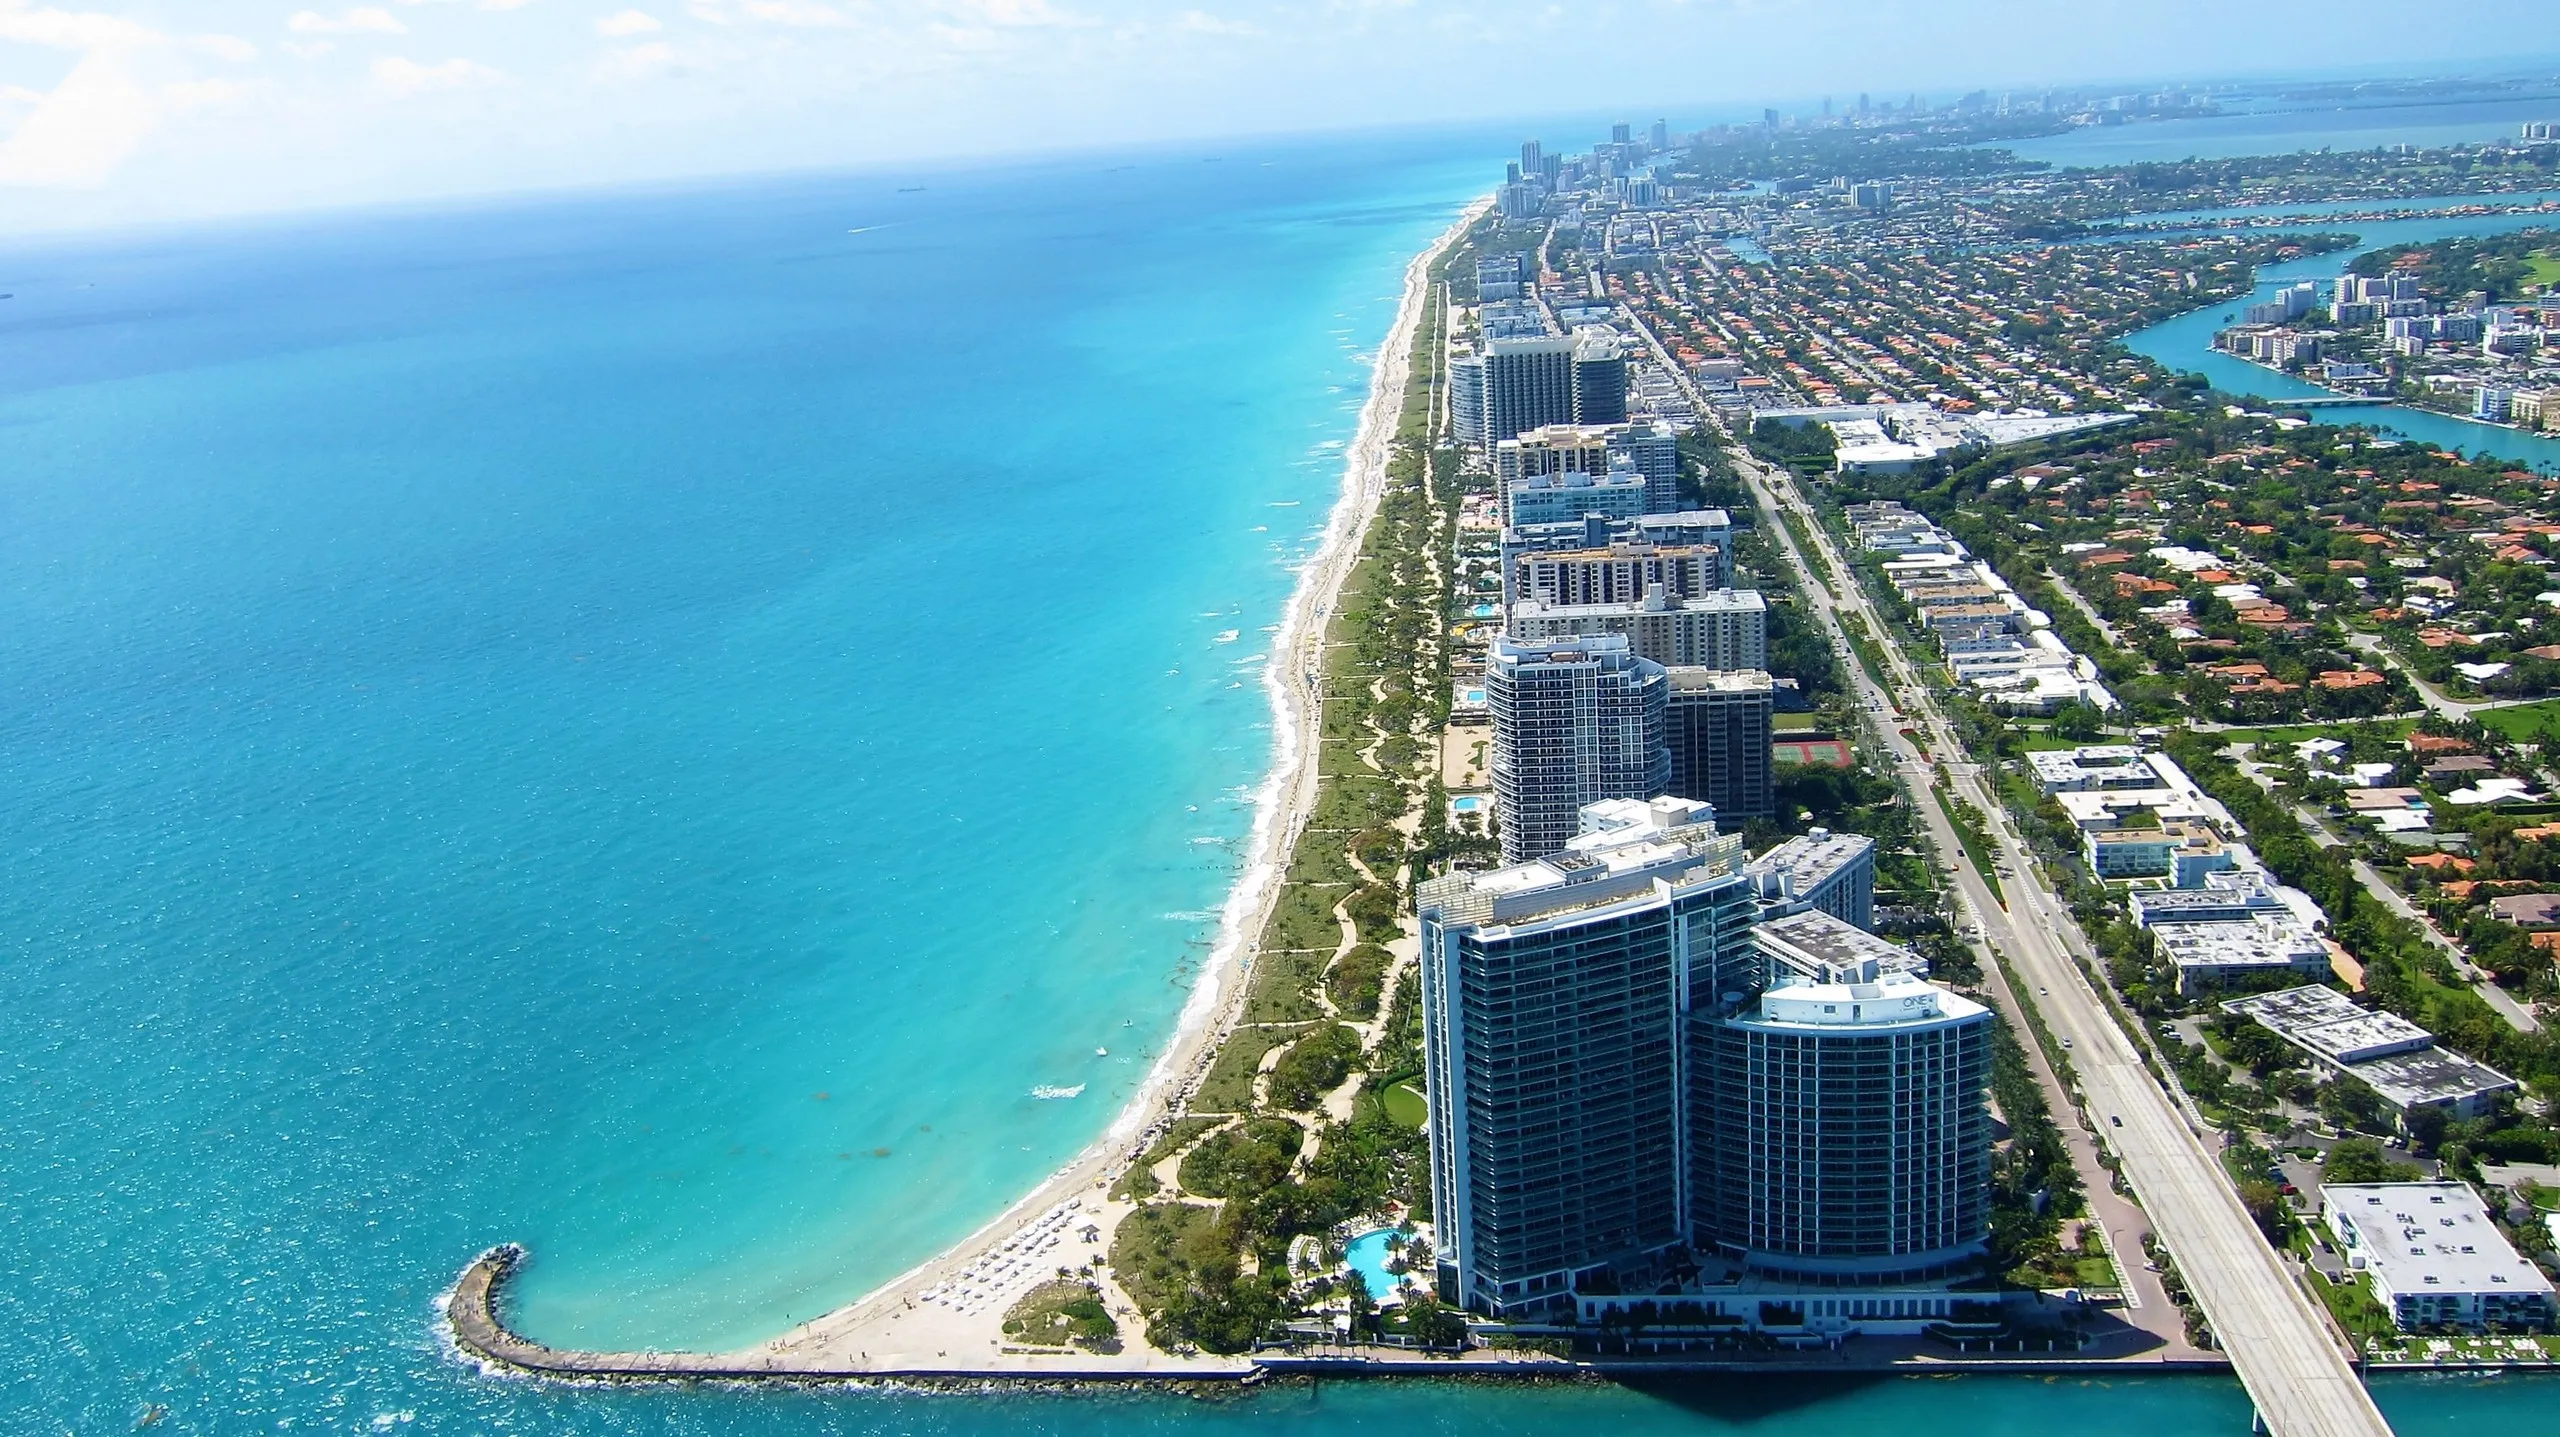
Renzo Piano's first residential building in the United States stands on the Miami Beach side of 87th Street, facing thirty-five acres of coastal hammock instead of another tower.
At a glance
- Address
- 8701 Collins Avenue, Miami Beach, FL 33154
- Recorded as
- Eighty Seven Park Condominium
- Year built
- 2019
- Storeys
- 20
- Residences
- 70
- Residences per floor
- 3.5
- Frontage
- Oceanfront
- Developer
- Terra Group
- Architect
- Renzo Piano Building Workshop
- Interiors
- RDAI, Paris
The line at 87th Street
The envelope says 33154, the ZIP shared with Surfside and Bal Harbour, and the building is marketed as the southern bookend of that stretch of coast. Read the map instead of the envelope. 87th Street is a municipal boundary, and Eighty Seven Park sits on the Miami Beach side of it.
That one fact produced the building. Two blocks north, the Town of Surfside holds its beachfront lots to 120 feet, measured against a fixed first-floor elevation the town has argued about in public more than once. Miami Beach's North Beach oceanfront is governed differently. Terra could go up where the same programme in Surfside would have had to spread sideways and stay low — which is why this is a slim tower standing in a garden rather than a wide slab filling its lot.
Published floor counts differ, and it is worth knowing which one you are reading: twenty storeys in the original announcement and much of the press, eighteen residential levels in several listing databases. Either count clears the Surfside ceiling by a wide margin. Nothing built new on the sand two blocks north can answer it.
The Miami-Dade Property Appraiser carries the building at year built 2019, which agrees with Terra Group's published completion date. That is worth saying out loud, because a fair amount of press dates the building to 2021. The roll and the developer are the two sources that matter, and here they agree.
On unit count they do not. Terra publishes 70 residences; the roll carries 66 parcels at the address. Combined homes, service parcels and units folded together before or after closing all produce that kind of gap, and a tax roll is a record of parcels rather than a floor plan. Take 70 as the design and 66 as the taxable reality, and ask for the current stack plan before you count your neighbours.
Thirty-five acres of neighbour
Most oceanfront towers here sell you water in front and someone else's balconies to the side. Terra funded an expansion of the adjoining North Shore Open Space Park instead: roughly 35 acres of coastal hammock — sea grape, gumbo limbo, sand pine — running south from 87th Street to 79th. The building's whole premise is that its southern flank faces a canopy rather than a curtain wall.
The consequence for a buyer is light and quiet on a side of the building that would ordinarily be a party wall. West 8 of Rotterdam carried the same planting logic onto the site itself, so garden and park read as one landscape and the boundary is deliberately hard to find on foot. The greenhouse reception, tended by an on-site botanist, is the idea made literal: you arrive through plants.
The credits are not in dispute. Renzo Piano Building Workshop designed the tower — the practice's first residential project in the United States, with Stantec as architect of record. Interiors are RDAI of Paris, the studio behind Hermès stores worldwide. Three offices, three countries, seventy apartments.
Piano's building is curved and finned, with terraces wrapping the corners so the glass is shaded and the outdoor rooms are usable in August rather than ornamental. In the developer's material, balconies add roughly 40 to 50 percent of each apartment's floor area again, outside.
The amenities, and how they feel to use
Roughly 13,000 square feet serving seventy homes is different arithmetic from a 300-unit tower with a 40,000-square-foot podium. You do not queue. Two swimming pools sit at ground level in the garden with private cabanas and towel service, so you swim among the planting rather than on a hot slab twenty floors up.
The spa runs to hammam, sauna and steam, with treatment rooms alongside the fitness centre. There is an enoteca wine bar off the lobby, a library with someone responsible for what is on the shelves, a salon, a children's playroom and a separate room for older kids. Beach service handles the sand out front.
The character of the place is curated rather than comprehensive. A botanist and a librarian are not amenities you buy from a management company; they are staffing decisions, and they tell you what the building thinks it is. If your test is a 200-foot pool deck and three restaurants, this is not that building. If your test is whether the thing you want is free when you want it, seventy households is the answer.
The residences
Homes run from roughly 1,400 to about 7,000 square feet, one to five bedrooms, with two penthouses at the top. Most take a private elevator landing. Ceilings are around ten feet, glass runs floor to ceiling, and the terraces wrap rather than clip onto one face.
RDAI's hand shows in restraint: pale stone, deep window reveals, joinery doing the work instead of applied decoration. The plans open to the water and the park at once — and on the south side, that is a view no future building can take away.
The larger floor plans compete with houses. Five thousand square feet with two thousand feet of terrace and a private elevator is a house someone else maintains, on sand, with a park for a garden.
On foot, and by car
You are at the top of Miami Beach's North Beach and the bottom of Surfside. Harding Avenue's low-rise run of cafes, bakeries and independent storefronts between roughly 94th and 96th is a short walk or a two-minute drive north — Cafe Ragazzi, Josh's Deli, Rustiko and Sushi Republic are on or near it. Surfside's oceanfront Community Center at 9301 Collins has a lap pool, a plunge pool with a waterslide and a children's pool.
Bal Harbour Shops sits at 9700 Collins, roughly a mile north: open-air, built by the Whitman family in 1965, Neiman Marcus since 1971, Saks since 1976, with a roughly 200,000-square-foot expansion adding more than thirty stores underway. That is a drive or a ride on Surfside's free Freebee shuttle, and Metrobus routes 120, S, E and H run Collins. Haulover Park is at the far north end past the inlet bridge — 177 acres, 1.4 miles of beach, and Bill Bird Marina with 152 gated wet slips for vessels to 120 feet and a fuel dock.
The 79th Street Causeway is the closest mainland crossing, which is the quiet advantage of this end of the island: you are not committed to the tolled Broad Causeway at 96th. Miami International is about 19 miles, commonly 35 to 45 minutes. Fort Lauderdale-Hollywood is roughly 21 to 23 miles north, commonly 35 to 50. Both figures move with traffic.
Who it suits
Someone who has looked at everything on this coast and keeps returning to the question of what stands beside a building rather than in front of it. The park is the asset, and it is permanent.
It suits a buyer who wants architecture with a signature and is content with a small, well-staffed house rather than a resort, and one who wants a large floor plan on the sand without moving into a 400-unit tower to get it. Lock-and-leave works here: private elevator entry, concierge and butler service, valet, and a building of seventy where the staff know the car.
Call to walk it. The jurisdictional line, the park boundary and the gap between 70 published residences and 66 parcels on the roll are all easier to show on site than to explain on a page.
The public record
What Eighty Seven Park has actually sold for
Every figure below is from the Miami-Dade County property roll — not from a listing portal, and not from the developer. Read 23 August 2026.
arm’s-length sales since 2024
11 qualifying sales
county roll, per unit
What was left out, and why
The county has 117 recorded transfers for this building. 17 of them — 14.5% — are not arm’s-length sales, and none of them are in the figures above.
Florida’s Department of Revenue marks every recorded transfer with a qualification code. Only codes 01 and 02 are arm’s-length. The rest are transfers between related entities, deeds in lieu of foreclosure, corrective deeds, bulk developer closings and $100 restructurings — all real deeds, none of them evidence of what a unit is worth. A median taken over the whole file would include them and would look entirely normal.
- Deeded units on the roll
- 66
- Year built, per the county
- 2019
- Most recent recorded sale
- 18 April 2026 · 127 days before this page was built
- County parcel
- 0232021650001
Source: Miami-Dade County Property Appraiser roll, via the county’s public comparable-sales service. Qualification codes per the Florida Department of Revenue. Assessed value is what the county assesses, which is not a valuation and not an asking price. Figures describe recorded transactions, not an appraisal of any unit.
Luxury Living score
Outstanding
Our own rating of what living at Eighty Seven Park is like — amenities, design, position on the water, service and what surrounds it. Five parts, each out of five, averaged. How we rate buildings.
- Amenities and wellnessPools, spa, dining, entertaining, garages.4/5
Roughly 13,000 sq ft serving only seventy homes: two garden-level pools with cabanas, a spa with hammam, sauna and steam, fitness centre, enoteca wine bar, curated library, salon, children's and youth rooms, a greenhouse reception with an on-site botanist, and full beach service. Deep and unusually well staffed for its size, but there is no residents' restaurant, no hotel-scale food and beverage and no marina, which is what separates this from a five.
3 sources
- Terra Group published amenity material
- Bizzi & Partners project page (13,000 sq ft of amenities, two pools, library, lounge, private garden, wine bar, spa with sauna and steam)
- Lifestyle Media completion report (on-site botanist, greenhouse reception, library curator, children's playbox, youth rec room, two ground-level pools, enoteca)
- Design and pedigreeArchitect, interiors, developer, brand.5/5
Renzo Piano Building Workshop's first residential project in the United States, with Stantec as architect of record, landscape by West 8 of Rotterdam and interiors by RDAI of Paris, developed by Terra Group. This is a building shaped by its architect: the curved finned plan, the wrapping terraces and the garden that dissolves into the adjoining park are decisions with physical consequences, not a name licensed onto a conventional tower.
3 sources
- Renzo Piano Building Workshop project record
- Terra Group published material
- Lifestyle Media completion report naming Stantec as architect of record
- Beach, water and viewsWhere it sits on the water and what it looks at.5/5
Direct Atlantic frontage with deeded beach access and beach service, plus the rare additional protection of roughly 35 acres of coastal hammock immediately south, so the ocean outlook is flanked by park rather than by a neighbouring tower. No road, no block of separation, no building between the lobby and the sand.
3 sources
- Miami-Dade County Property Appraiser parcel record, 8701 Collins Ave
- North Shore Open Space Park boundary, 79th to 87th Streets
- Terra Group published material
- Service and lifestyleConcierge, valet, in-residence service.4/5
Concierge and butler service, valet, pool and beach attendants with towel service, and two staffing choices most buildings never make: a botanist maintaining the greenhouse and garden, and a curator responsible for the library. What holds it below a five is the absence of a hotel operator — no branded hospitality company runs the building and there is no full in-residence dining kitchen behind the service.
2 sources
- Terra Group published service and amenity material
- CondoBlackBook building profile (concierge and butler services, poolside and beach towel service)
- Location and around itDining, shopping, marinas, parks, the airport run.4/5
North Shore Open Space Park is at the property line and Harding Avenue's independent cafes and bakeries are a short walk north, but Bal Harbour Shops is about a mile away — a Freebee ride or a drive rather than a crosswalk, which is the one thing Bal Harbour oceanfront addresses have that this does not. Haulover Park and Bill Bird Marina sit at the far north end of the island. Miami International is about 19 miles and 35 to 45 minutes; Fort Lauderdale-Hollywood is 21 to 23 miles and 35 to 50.
3 sources
- Market brief: Bal Harbour and Surfside surroundings research
- Miami-Dade Transit routes 120, S, E and H on Collins Avenue
- Miami-Dade Parks: Haulover Park and Bill Bird Marina
What this building suits
Drawn from the profile above, not asserted separately.
- beachfront living
- larger floor plans
- wellness and spa living
- lock-and-leave second home
Work with Stefania
Thinking about Eighty Seven Park?
Stefania can tell you what is actually available, what the fee covers, and where the building stands on its inspection and reserves.
Got it — that reached Stefania directly.
She answers enquiries personally, usually the same day. If it is urgent, call(786) 828-0091.