

Bal Harbour and Surfside · Miami
The Surf Club Four Seasons Hotel & Residences
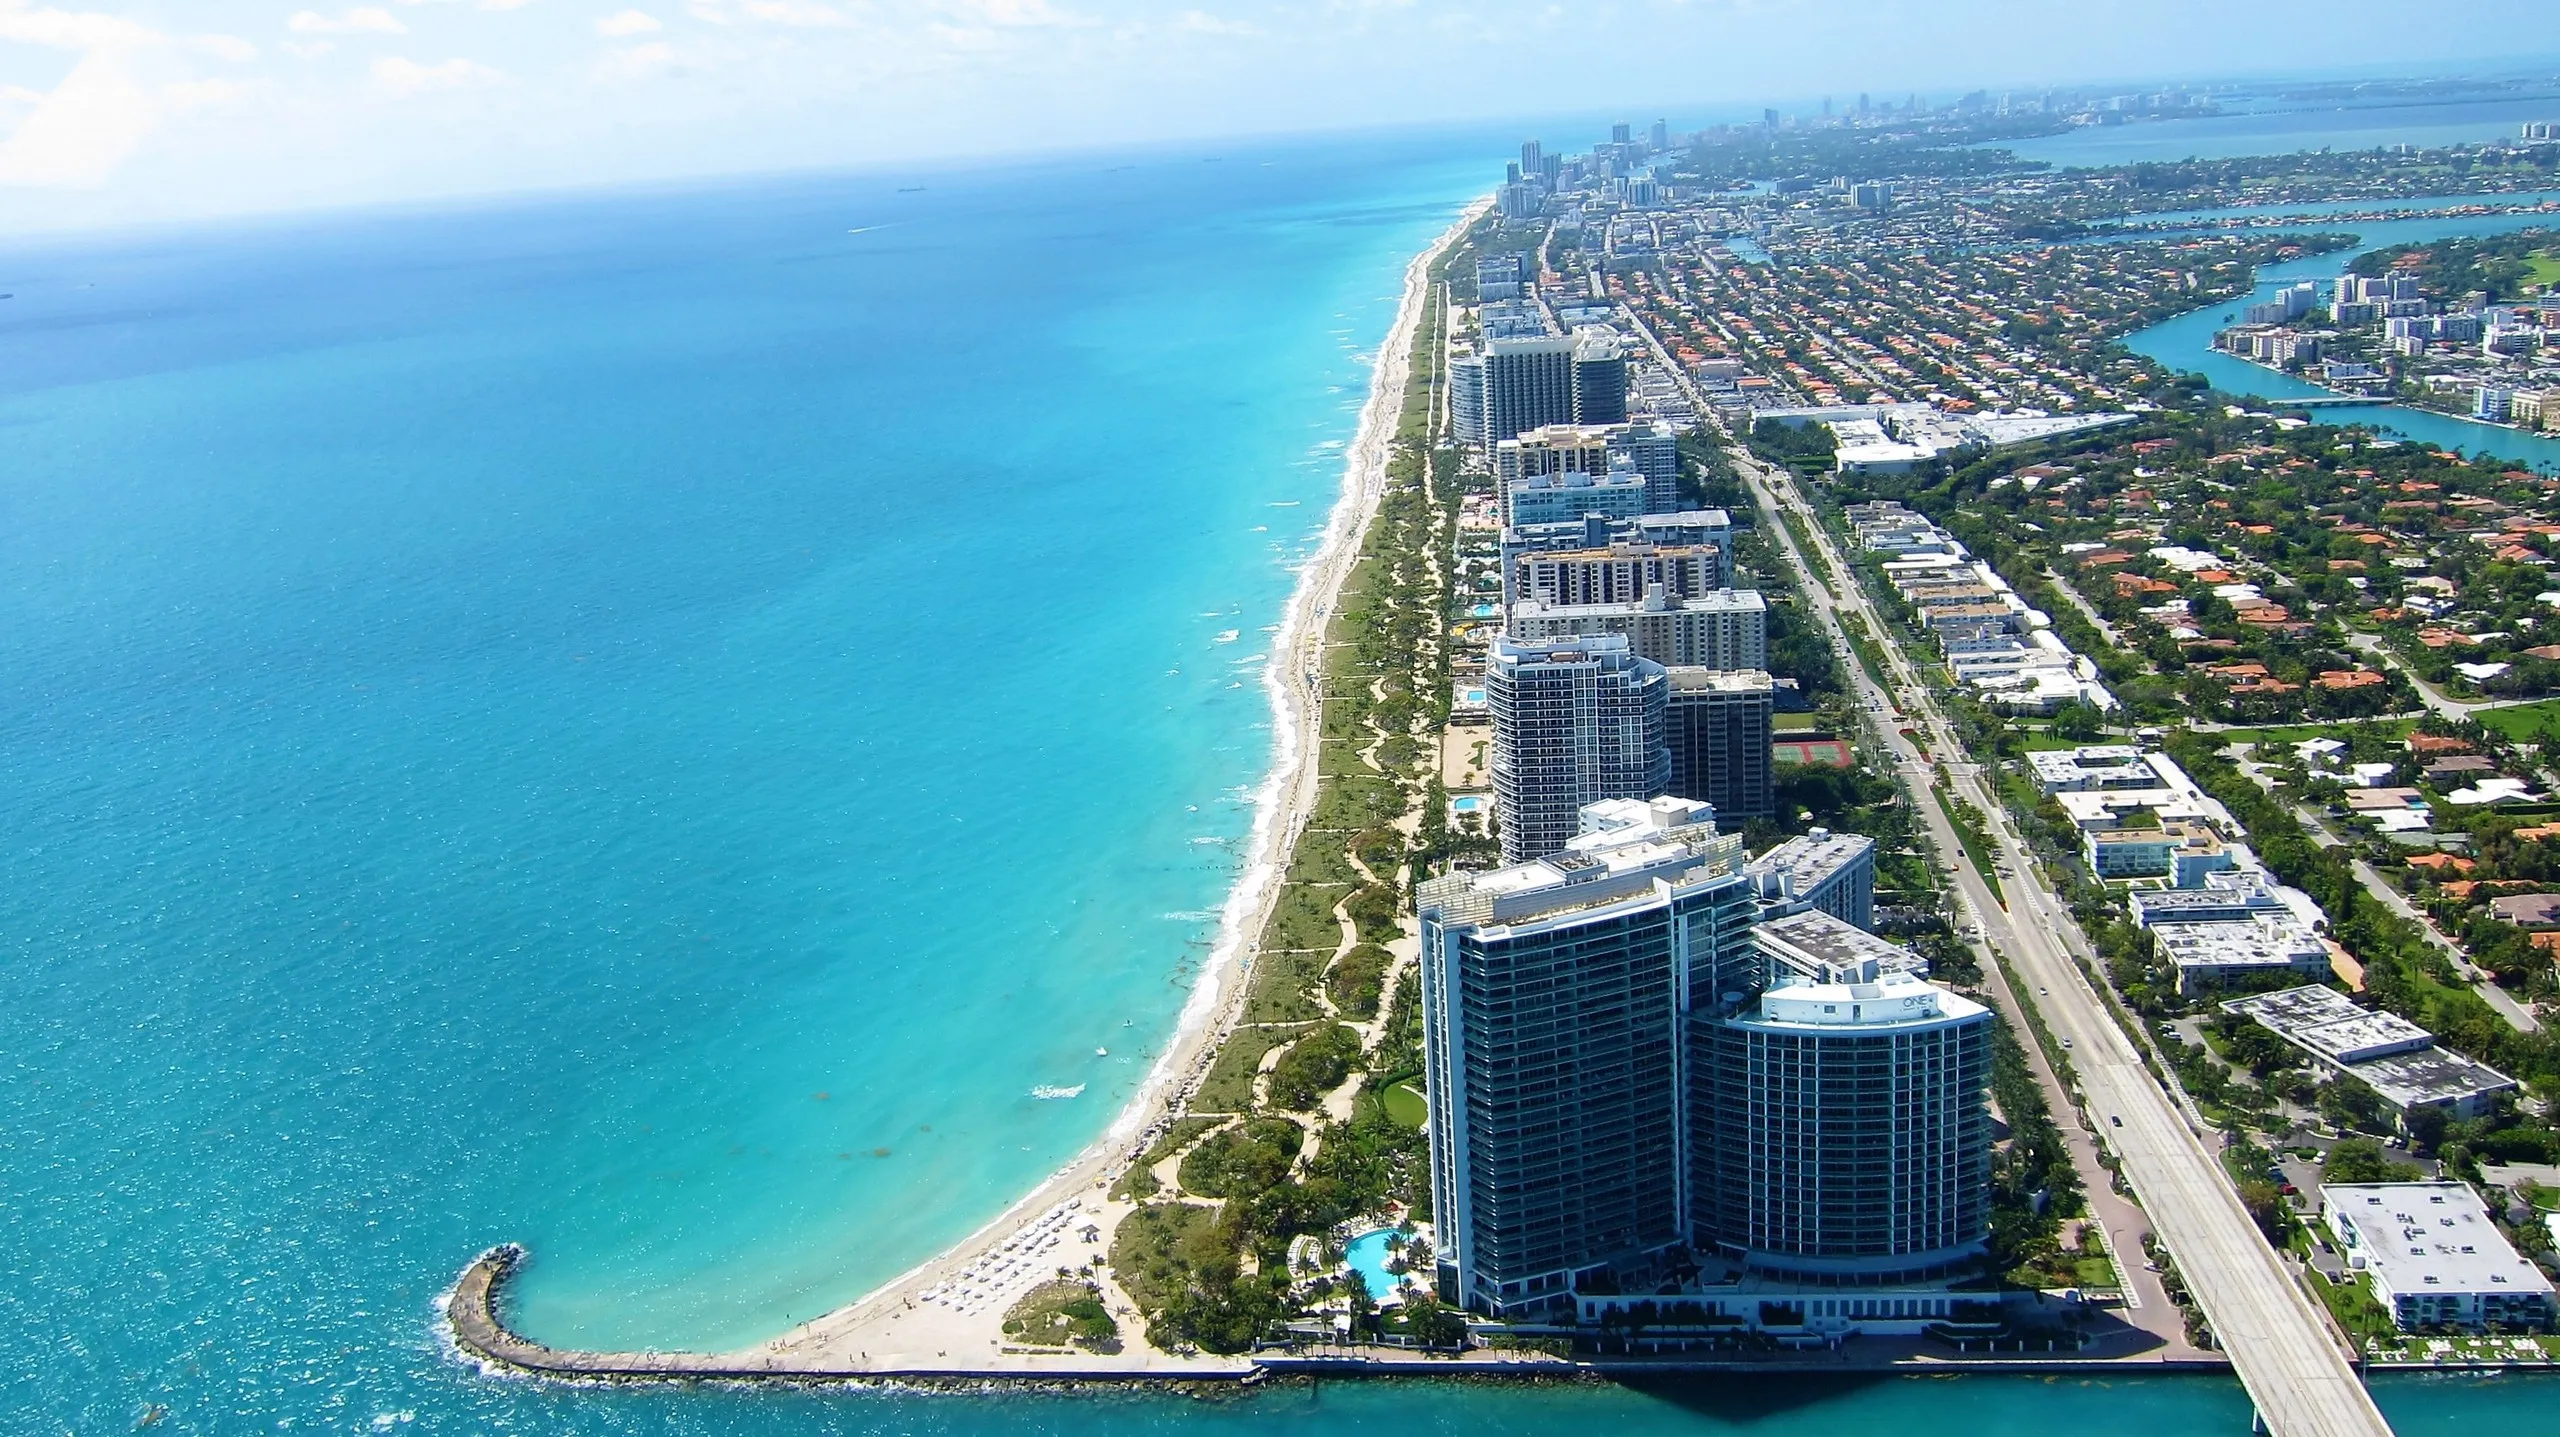
A 1930 beach club with a Pritzker Prize winner built around it, and a county record that needs two folios to say so. The Surf Club is the rare Miami address where the history arrived first and the towers had to work around it.
At a glance
- Address
- 9001 and 9111 Collins Avenue, Surfside, FL 33154
- Recorded as
- SURF CLUB CONDO
- Year built
- 2017
- Storeys
- 12
- Residences
- 68
- Residences per floor
- 2.8
- Frontage
- Oceanfront
- Developer
- Fort Partners
- Architect
- Richard Meier & Partners Architects
- Interiors
- Joseph Dirand
Two addresses, one property, and a year built the roll refuses to name
Start with the county record, because it is stranger and more interesting than the brochure. The residences are filed with the Miami-Dade Property Appraiser at 9111 Collins Avenue as SURF CLUB CONDO, where the roll carries 68 parcels and a year built of 2017. Next door at 9001 Collins the hotel sits on an entirely separate record, under the older subdivision name ALTOS DEL MAR NO 4: thirteen stories, 77 keys, and a year built the roll declines to state as a single figure. It says Multiple (See Building Info.).
That is not a clerical shrug. Russell Pancoast's 1930 clubhouse is still standing inside that building, restored rather than replicated, which means the parcel genuinely contains more than one construction date and the appraiser has said so in the only way a database allows. It is the most honest line in the entire file.
Marketing counts roughly 150 residences across the whole property. That number is a sales count spanning both parcels, taking in the 68 condominium parcels at 9111 together with the Four Seasons Hotel Residences recorded on the hotel side. It is not a roll figure for any single folio, and anyone quoting it as one has skipped a step. Both numbers are correct. They are answering different questions.
The number that matters if you are buying is the first one. Sixty-eight parcels spread across two twelve-story towers works out to two or three homes per floor in each tower. Density like that is a decision, and it was made at the drawing stage, not discovered later.
Meier's towers, Pancoast's clubhouse
Richard Meier & Partners designed the two twelve-story residential towers. Kobi Karp Architecture & Interior Design served as architect of record and led the restoration of the historic building. Fort Partners developed, and the choice that defines the site is theirs: rather than clearing the 1930 clubhouse or grafting a lobby onto it, they set the new construction back and to either side so the Mediterranean Revival building keeps the Collins Avenue frontage for itself.
The result is an arrival sequence that runs through ninety-odd years in about forty feet. You come in past arches, terracotta and the restored Peacock Alley, and emerge into white orthogonal glass and a Meier-designed palm walk running toward the water. Fernando Wong laid out the gardens. The developer publishes a custom Permasteelisa glazing system designed by Meier for the towers, which is the kind of line that usually means nothing and here means the glass lines up.
Interiors were split. Joseph Dirand, the Parisian architect, took the hotel, the public rooms and the beach cabanas. Lee Mindel handled the residences. Two hands, two briefs, one site.
Four pools, forty cabanas, and a Michelin star at the end of the lawn
The amenity count here is unusual because most of it is operated rather than merely provided. There are four heated pools on the roughly eight-acre property, one of them reserved for residents, and forty day cabanas along the sand that the hotel publishes as air conditioned with full bathrooms. A cabana with plumbing and cold air is a different object from a striped tent, and on an August afternoon you understand why they bothered.
Dining is the outlier. Thomas Keller's Surf Club Restaurant holds a Michelin star and sits inside the restored clubhouse. Lido runs on the ocean terrace, the Champagne Bar occupies the room next to it, and Winston's is the bar named for Churchill. The club's own history has him painting from these terraces through the wartime winters. It is a story the property tells about itself, repeated widely enough to enjoy and attribute rather than assert.
Wellness runs through the Four Seasons Spa. The developer's fact sheet lists two residents-only fitness centers in addition to the hotel's, which is the tell that the residential side was not designed to borrow the hotel's rooms at eight in the morning.
The residences
The developer's published fact sheet describes residences from roughly 1,800 to 7,800 square feet across one to six bedrooms, with twelve Richard Meier Signature Penthouses in the 5,400 to 7,500 square foot range and a set of smaller Four Seasons Hotel Residences from about 950 to 2,000 square feet on the hotel side. Sizes reported through listing services vary from those figures, as they usually do; the numbers above are the developer's.
What they share is glass. Floor-to-ceiling walls of it, terraces on every home, and ceiling heights that reach twenty feet in the tallest of them. Kitchens and bathrooms were fitted in Boffi. Because the towers are narrow and the frontage is east, most homes take the Atlantic straight on and hold Biscayne Bay and the mainland skyline out the back.
Ownership brings a service package rather than a fob and a wave. The published list includes a designated Director of Residences, 24-hour concierge and emergency repair, doorman and bellman, exterior window and balcony cleaning, and pool and beach service. In-residence dining, catering, spa treatments, housekeeping, grocery provisioning and airport car service are available a la carte.
Surfside, and what is actually within walking distance
Surfside covers 0.558 square miles of land between 87th and 96th Streets, incorporated in 1935, sharing Collins Avenue and the 33154 ZIP with Bal Harbour Village to the north. The Surf Club sits at the southern end of that run, which means the walk north is the useful one.
- Harding Avenue's low-rise commercial strip, roughly 94th to 96th, is four to six blocks up: independent storefronts, bakeries and cafes, three blocks from the sand.
- Bal Harbour Shops at 9700 Collins is about half a mile north, open-air, built by the Whitman family in 1965 and anchored by Neiman Marcus and Saks. A roughly 200,000-square-foot expansion adding more than thirty stores is underway.
- The Surfside Community Center at 9301 Collins is oceanfront and public, with a lap pool, a plunge pool with a waterslide and a children's pool.
- Haulover Park is a short drive north across the inlet bridge: 177 acres, 1.4 miles of beach, and Bill Bird Marina with 152 gated wet slips for vessels to 120 feet, a fuel dock and ramps open around the clock.
- Surfside runs a free on-demand Freebee shuttle inside town limits. Metrobus routes 120, S, E and H run Collins. A Citi Bike station sits at the 96th Street beach access.
The Broad Causeway at 96th Street, tolled, is the nearest crossing to the mainland. Miami International is about 19 miles by road, commonly 35 to 45 minutes; Fort Lauderdale-Hollywood is 21 to 23 miles north, commonly 35 to 50. Both swing hard with traffic, and anyone who tells you otherwise has not driven it at five o'clock.
Who this building is for
It suits the buyer who wants the ocean and does not want a second job. Four Seasons operates the property, so the difference between arriving for six weeks and arriving for six months is a phone call rather than a project. Lock the door in April and the building keeps working.
It suits people who entertain. Three restaurants, a bar, four pools and a cabana line mean you can host thirty without turning your own kitchen into a service corridor, and the private club spaces absorb the overflow.
And it suits someone who cares that the address has a past. There are newer buildings on this coast with taller glass and shinier lobbies. There is exactly one where you walk through a restored 1930 clubhouse to reach a Pritzker laureate's tower, and the county roll has to write Multiple in the year-built field to describe what happened.
The public record
What The Surf Club Four Seasons Hotel & Residences has actually sold for
Every figure below is from the Miami-Dade County property roll — not from a listing portal, and not from the developer. Read 23 August 2026.
arm’s-length sales since 2024
28 qualifying sales
county roll, per unit
What was left out, and why
The county has 256 recorded transfers for this building. 41 of them — 16% — are not arm’s-length sales, and none of them are in the figures above.
Florida’s Department of Revenue marks every recorded transfer with a qualification code. Only codes 01 and 02 are arm’s-length. The rest are transfers between related entities, deeds in lieu of foreclosure, corrective deeds, bulk developer closings and $100 restructurings — all real deeds, none of them evidence of what a unit is worth. A median taken over the whole file would include them and would look entirely normal.
- Deeded units on the roll
- 149
- Year built, per the county
- 2017
- Most recent recorded sale
- 26 May 2026 · 89 days before this page was built
- County parcel
- 1422350470001
Source: Miami-Dade County Property Appraiser roll, via the county’s public comparable-sales service. Qualification codes per the Florida Department of Revenue. Assessed value is what the county assesses, which is not a valuation and not an asking price. Figures describe recorded transactions, not an appraisal of any unit.
Luxury Living score
Exceptional
Our own rating of what living at The Surf Club Four Seasons Hotel & Residences is like — amenities, design, position on the water, service and what surrounds it. Five parts, each out of five, averaged. How we rate buildings.
- Amenities and wellnessPools, spa, dining, entertaining, garages.5/5
Four heated pools with one reserved for residents, a private Atlantic beach with forty air-conditioned cabanas with full bathrooms, a Four Seasons Spa, two residents-only fitness centers in addition to the hotel's, and four dining rooms on site led by Thomas Keller's Michelin-starred Surf Club Restaurant, with Lido, the Champagne Bar and Winston's alongside. This is operated depth across roughly eight acres, not a gym and a pool deck.
4 sources
- Developer fact sheet, thesurfclub.com/downloads/tsc-factsheet.pdf
- https://www.fourseasons.com/surfside/
- https://www.fortpartners.com/projects/the-surf-club
- https://hoteldesigns.net/industry-news/four-seasons-hotel-at-the-surf-club-surfside-florida-now-open/
- Design and pedigreeArchitect, interiors, developer, brand.5/5
Richard Meier & Partners designed the two twelve-story residential towers with Kobi Karp as architect of record and restorer of Russell Pancoast's 1930 clubhouse, which was preserved inside the hotel building rather than demolished. Joseph Dirand did the hotel and cabanas, Lee Mindel the residences, Fernando Wong the landscape. The preservation decision shaped the entire site plan, which is what separates a designed building from a signed one.
3 sources
- Developer fact sheet, thesurfclub.com/downloads/tsc-factsheet.pdf
- https://www.fortpartners.com/projects/the-surf-club
- Miami-Dade Property Appraiser roll, ALTOS DEL MAR NO 4 (9001 Collins Ave), year built recorded as Multiple (See Building Info.)
- Beach, water and viewsWhere it sits on the water and what it looks at.5/5
Direct Atlantic frontage on a roughly eight-acre oceanfront parcel, with the residential towers set behind their own stretch of sand and Four Seasons beach service running on it. Nothing sits between the buildings and the water except the pool decks, gardens and cabana line, which is the top of this scale by any reading.
3 sources
- Developer fact sheet, thesurfclub.com/downloads/tsc-factsheet.pdf
- Miami-Dade Property Appraiser roll, SURF CLUB CONDO (9111 Collins Ave)
- https://www.fourseasons.com/surfside/
- Service and lifestyleConcierge, valet, in-residence service.5/5
Four Seasons operates the property rather than licensing a name to it, with a 77-key hotel on the adjoining parcel supplying the staffing spine. The published residential package includes a designated Director of Residences, 24-hour concierge and emergency repair, doorman and bellman, exterior window and balcony cleaning and beach service, with in-residence dining, spa treatments, housekeeping, provisioning and airport car service available a la carte.
3 sources
- Developer fact sheet, thesurfclub.com/downloads/tsc-factsheet.pdf
- https://www.fourseasons.com/surfside/
- https://www.fortpartners.com/projects/the-surf-club
- Location and around itDining, shopping, marinas, parks, the airport run.4/5
Harding Avenue's cafes and storefronts are four to six blocks north on foot and Bal Harbour Shops is about half a mile up Collins, with the oceanfront Surfside Community Center in between and Haulover Park's 177 acres and 152-slip marina a short drive across the inlet. It loses the fifth point to the barrier island itself: one north-south road, a tolled causeway to the mainland, and both airports commonly 35 to 50 minutes away.
3 sources
- Market brief: Bal Harbour and Surfside
- https://www.townofsurfsidefl.gov/
- https://www.miamidade.gov/parks/haulover.asp
What this building suits
Drawn from the profile above, not asserted separately.
- lock-and-leave second home
- beachfront living
- wellness and spa living
- entertaining at scale
Work with Stefania
Thinking about The Surf Club Four Seasons Hotel & Residences?
Stefania can tell you what is actually available, what the fee covers, and where the building stands on its inspection and reserves.
Got it — that reached Stefania directly.
She answers enquiries personally, usually the same day. If it is urgent, call(786) 828-0091.