

Bal Harbour and Surfside · Miami
Fendi Chateau Residences
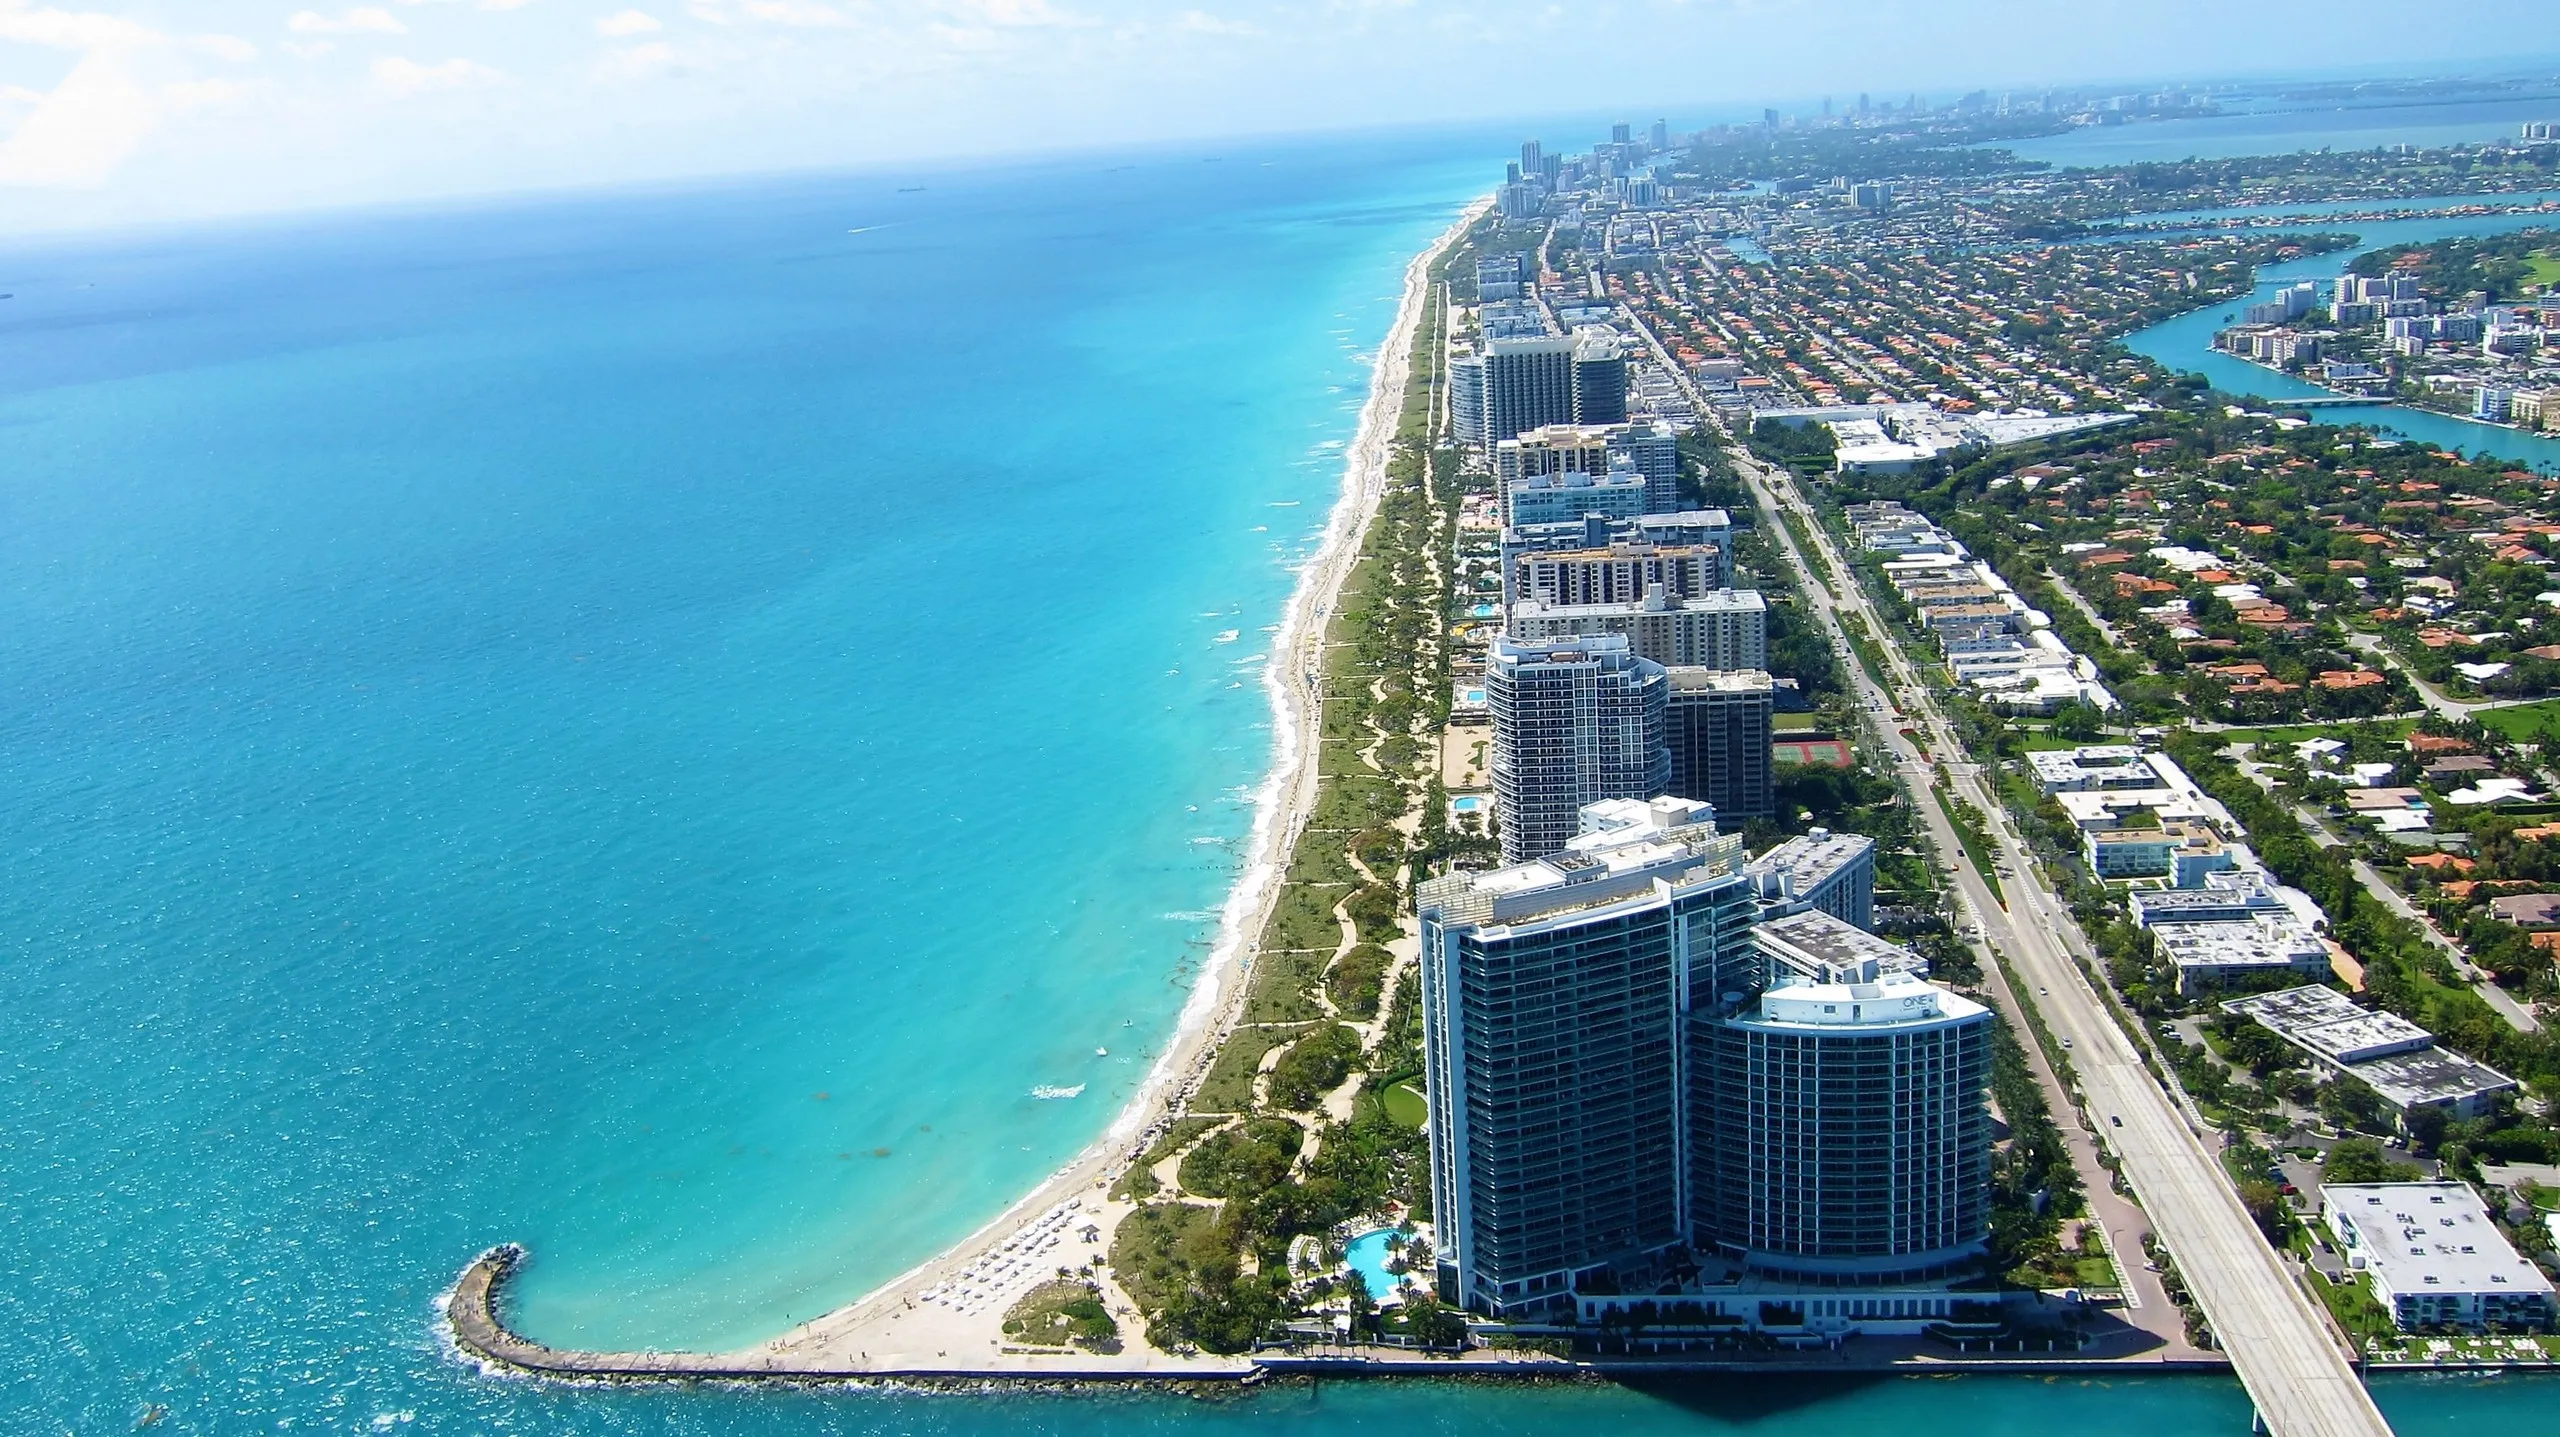
Fendi's first residential building anywhere in the world is twelve stories standing on 300 feet of Surfside sand. The county roll counts one fewer home than the brochure does, and we will show you both numbers.
At a glance
- Address
- 9349 Collins Avenue, Surfside, FL 33154
- Recorded as
- CHATEAU OCEAN CONDO
- Year built
- 2016
- Storeys
- 12
- Residences
- 57
- Residences per floor
- 4.8
- Frontage
- Oceanfront
- Developer
- Château Group
- Architect
- Arquitectonica, with landscape architecture by ArquitectonicaGEO
- Interiors
- Fendi Casa in collaboration with Fanny Haim
The first one Fendi ever built, and a one-unit gap in the record
Fashion houses have been lending their names to towers for two decades. This was the first time Fendi actually built one. Fendi Chateau Residences, completed on the Surfside oceanfront and carried on the Miami-Dade roll under the subdivision name CHATEAU OCEAN CONDO with a year built of 2016, is the house's debut in residential architecture anywhere in the world, and the interiors were done by Fendi Casa rather than approved from a distance.
The roll and the sales material disagree by exactly one home. The county record carries 57 parcels. The developer publishes 58 residences. A single-unit gap is one of the most common discrepancies on any condominium folio, and it usually resolves into a bookkeeping difference rather than a mystery: two homes recorded as one parcel, or a residence folioed under a description that does not read as a residence. We note it rather than pretend to have settled it, and we would rather you heard it here than found it yourself on the appraiser's site.
Either way the arithmetic is the point. Fifty-seven or fifty-eight homes across twelve floors is fewer than five per floor in a building on the Atlantic. Most oceanfront towers of this height in Miami-Dade carry two or three times that.
Arquitectonica outside, Fendi Casa inside
Arquitectonica drew the building and ArquitectonicaGEO drew the ground it stands on, which matters more here than it usually does: the two pools sit in tropical gardens between the building and the sand, so the landscape is the transition rather than a border planting. The massing is deliberately low and wide for the site, twelve stories rather than the forty a developer could have argued for, with deep terraces cut into the east face.
Inside, Fendi Casa worked in collaboration with the Miami designer Fanny Haim. This is where the brand distinction is real. A licensing deal produces a logo on a door handle; this produced the millwork, the lobby, the amenity rooms and the finish palette, delivered as a coherent piece by the house's own furniture arm. Whether you want a building to read as a Fendi object is a matter of taste. That it genuinely is one is a matter of record.
Two pools, a thermal spa, and a restaurant that only residents use
The developer publishes 300 linear feet of private oceanfront. On a boutique building that number does something specific: with fewer than sixty homes behind it, the beach in front never has to work hard.
Two swimming pools sit in the gardens, separated rather than stacked, so the building has both a place to swim laps and a place to sit through an afternoon. The spa carries a European thermal pool alongside treatment rooms, which is a genuinely unusual inclusion at this scale and the reason wellness here is not just a fitness room with a towel service.
The best amenity may be the private restaurant. It is fitted with a full chef's kitchen and it is for residents, which means dinner downstairs is a real option rather than a room you book for a birthday. There is a fitness center and a media center as well, and services run to 24-hour concierge and valet.
The residences
Published sizes run from roughly 3,232 to about 6,726 square feet, in three and four bedroom layouts. There is no small plan in the building. That single decision explains most of what Fendi Chateau feels like from the inside.
Dedicated elevators open into private foyers, so no home shares a corridor with another. Terraces reach up to twelve feet deep, which is enough width to put a real table outside instead of a pair of chairs, and corner residences are published with full summer kitchens.
Frontage is east into the Atlantic. With twelve floors and fewer than five homes on each of them, the plans run wide rather than deep, and glass does most of the eastern wall.
Where it sits in Surfside
9349 Collins puts the building near the middle of Surfside's oceanfront run, which is the most walkable position on this stretch of the barrier island.
- The Surfside Community Center at 9301 Collins is directly alongside: oceanfront, public, with a lap pool, a plunge pool with a waterslide and a children's pool.
- Harding Avenue's commercial strip between roughly 94th and 96th is two to three blocks west, on foot: Cafe Ragazzi, Rustiko, Roast, Josh's Deli, Sushi Republic, Gifted Crust Bakery and a run of independent storefronts.
- Bal Harbour Shops at 9700 Collins is about a quarter mile north, across 96th Street. Neiman Marcus, Saks, Carpaccio, Makoto, and a roughly 200,000-square-foot expansion adding more than thirty stores now underway.
- The Surf Club Restaurant by Thomas Keller and Lido are a few blocks south at 9001 Collins.
- Haulover Park sits across the inlet bridge to the north: 177 acres, 1.4 miles of beach, and Bill Bird Marina with 152 gated wet slips for vessels to 120 feet, a fuel dock, all-hours ramps and charter and drift fishing fleets.
Surfside runs a free on-demand Freebee shuttle within town limits and Metrobus routes 120, S, E and H work Collins Avenue. The tolled Broad Causeway at 96th Street reaches the mainland at 123rd. Miami International is about 19 miles, commonly 35 to 45 minutes; Fort Lauderdale-Hollywood is 21 to 23 miles north, commonly 35 to 50. Both numbers move with traffic.
Who this building is for
It is for someone who has looked at the big oceanfront towers and quietly counted the elevators. Fewer than five homes per floor, private elevator entry, no plan under 3,000 square feet: this is a building that has decided how many people it wants to be, and the decision is unusual on the Atlantic.
It is for a buyer who wants the beach to be theirs in practice, not only in the deed. Three hundred feet of private frontage divided by fifty-odd homes is a ratio you can feel on a Saturday in March.
And it is for anyone who wants to walk to dinner. Harding Avenue is two blocks west, Bal Harbour Shops is a quarter mile north, and a private restaurant with its own chef's kitchen sits downstairs for the nights you would rather not leave the building at all.
The public record
What Fendi Chateau Residences has actually sold for
Every figure below is from the Miami-Dade County property roll — not from a listing portal, and not from the developer. Read 23 August 2026.
arm’s-length sales since 2024
8 qualifying sales
county roll, per unit
What was left out, and why
The county has 95 recorded transfers for this building. 15 of them — 15.8% — are not arm’s-length sales, and none of them are in the figures above.
Florida’s Department of Revenue marks every recorded transfer with a qualification code. Only codes 01 and 02 are arm’s-length. The rest are transfers between related entities, deeds in lieu of foreclosure, corrective deeds, bulk developer closings and $100 restructurings — all real deeds, none of them evidence of what a unit is worth. A median taken over the whole file would include them and would look entirely normal.
- Deeded units on the roll
- 57
- Year built, per the county
- 2016
- Most recent recorded sale
- 9 April 2026 · 136 days before this page was built
- County parcel
- 1422350490001
Source: Miami-Dade County Property Appraiser roll, via the county’s public comparable-sales service. Qualification codes per the Florida Department of Revenue. Assessed value is what the county assesses, which is not a valuation and not an asking price. Figures describe recorded transactions, not an appraisal of any unit.
Luxury Living score
Outstanding
Our own rating of what living at Fendi Chateau Residences is like — amenities, design, position on the water, service and what surrounds it. Five parts, each out of five, averaged. How we rate buildings.
- Amenities and wellnessPools, spa, dining, entertaining, garages.4/5
Two pools set in tropical gardens rather than stacked on one deck, a spa carrying a European thermal pool, a private residents' restaurant with a full chef's kitchen, a fitness center, a media center, and 300 published linear feet of private oceanfront with beach service. That is real depth for a twelve-story boutique building, and it falls short of five only because there is no hotel-scale dining or recreation platform behind it.
2 sources
- Developer published amenity list, Château Group / fendichateauresidences.com
- https://www.condoblackbook.com/surfside/fendi-chateau-residences
- Design and pedigreeArchitect, interiors, developer, brand.4/5
Arquitectonica designed the building with ArquitectonicaGEO on the landscape and Fendi Casa executing the interiors in collaboration with Fanny Haim, making this the house's first residential project anywhere in the world rather than a name applied to a completed shell. It is a strong collaboration by a major Miami practice; it stops short of five because the architecture, while accomplished, is not a singular work in the way a Pritzker commission is.
3 sources
- Developer material, fendichateauresidences.com
- https://www.condoblackbook.com/surfside/fendi-chateau-residences
- Miami-Dade Property Appraiser roll, CHATEAU OCEAN CONDO
- Beach, water and viewsWhere it sits on the water and what it looks at.5/5
Three hundred linear feet of private Atlantic frontage as published by the developer, with the two pools and the gardens occupying the ground between the building and the sand. No road, no intervening parcel, and fewer than sixty homes sharing it, which puts it at the top of this scale on both position and ratio.
2 sources
- Developer material, fendichateauresidences.com
- Miami-Dade Property Appraiser roll, CHATEAU OCEAN CONDO (9349 Collins Ave)
- Service and lifestyleConcierge, valet, in-residence service.4/5
Twenty-four hour concierge and valet parking, a private on-site restaurant carrying its own kitchen staff, pool and beach attendants and in-residence dining across fewer than sixty homes, which produces a high staff-to-residence ratio in daily practice. It is not a five because no hotel operator stands behind it, so there is no hotel back-of-house to draw on.
2 sources
- Developer published services list, fendichateauresidences.com
- https://www.condoblackbook.com/surfside/fendi-chateau-residences
- Location and around itDining, shopping, marinas, parks, the airport run.4/5
Harding Avenue's cafes and storefronts are two to three blocks west on foot, the oceanfront Surfside Community Center is immediately alongside at 9301 Collins, and Bal Harbour Shops sits about a quarter mile north across 96th Street, which is as walkable as this stretch of coast gets. Haulover Park and its 152-slip marina need the car, and both airports commonly run 35 to 50 minutes, which is what holds it at four.
3 sources
- Market brief: Bal Harbour and Surfside
- https://www.townofsurfsidefl.gov/
- https://www.balharbourshops.com/
What this building suits
Drawn from the profile above, not asserted separately.
- beachfront living
- larger floor plans
- full-time residence
Work with Stefania
Thinking about Fendi Chateau Residences?
Stefania can tell you what is actually available, what the fee covers, and where the building stands on its inspection and reserves.
Got it — that reached Stefania directly.
She answers enquiries personally, usually the same day. If it is urgent, call(786) 828-0091.