

Sunny Isles Beach · Miami
The St. Regis Residences, Sunny Isles Beach
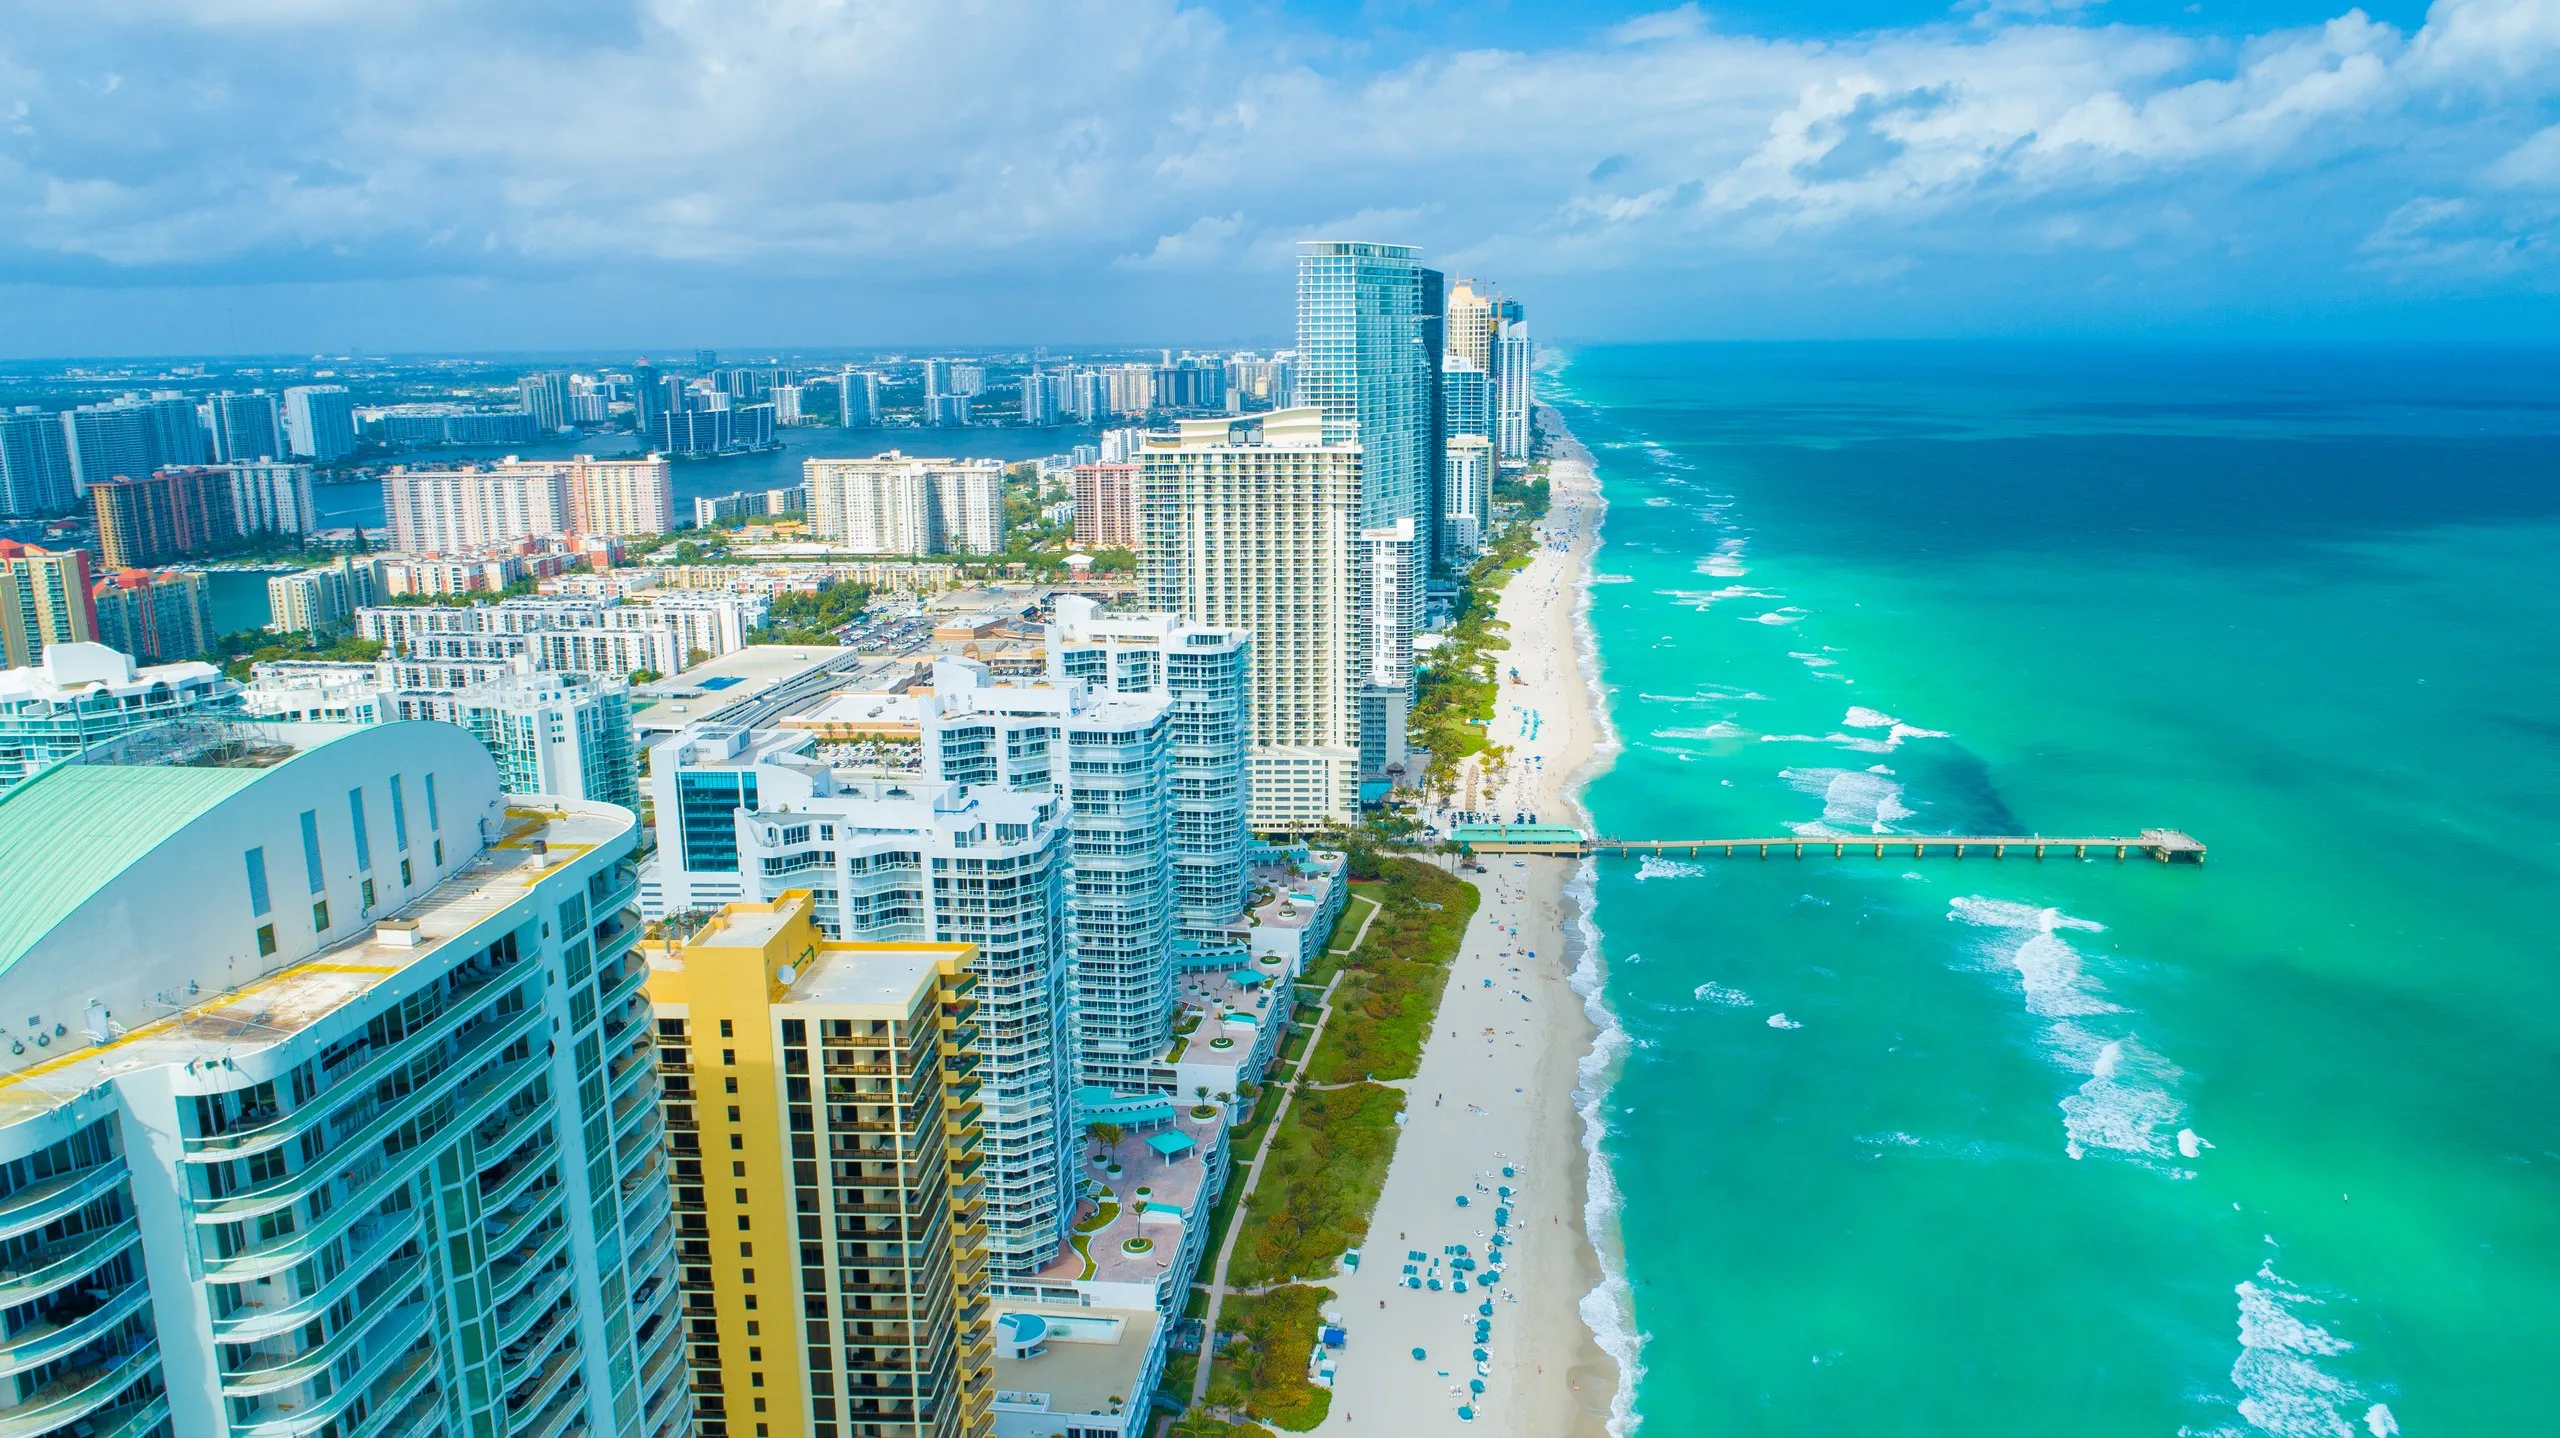
Two 62-storey towers on 435 feet of Atlantic sand at 18801 Collins — wearing the St. Regis name as a Marriott management contract rather than a licence, and with not a single hotel room in either building.
At a glance
- Address
- 18801 Collins Avenue, Sunny Isles Beach, FL 33160
- Storeys
- 62
- Residences
- 320
- Frontage
- Oceanfront
- Developer
- Fortune International Group and Chateau Group, as a joint venture
- Architect
- Arquitectonica
- Interiors
- Patricia Anastassiadis / Anastassiadis
A St. Regis with no hotel in it
The address is 18801 Collins Avenue, and the parcel behind it is the story. Fortune International Group and Chateau Group assembled 4.72 acres on the ocean side of Collins — the Miami-Dade roll records 135,075 square feet on one folio and 70,349 on the adjoining one — and the developer publishes 435 linear feet of Atlantic frontage across it. This is not a tower squeezed onto a lot. It is a beach, with two buildings set back from it.
Arquitectonica drew both towers, each rising 62 storeys; the structures were filed with the FAA at 739 and 742 feet. The developer's August 2026 release describes 170 residences in the South Tower and 150 in the North. Patricia Anastassiadis, of São Paulo, is designing the interiors — a specific hand rather than a house style. EDSA is doing the landscape. Coastal Construction is building it.
What arrives with the St. Regis name matters more than the name itself. The residences are stated to be managed by Marriott International, which is a management contract rather than a badge rented for the marketing. And there is no hotel here. Both towers are entirely residential, so the butler service, the doorman and the 24/7 access control answer to owners, not to a lobby full of check-ins.
The engineering has been documented in public rather than described in a brochure. Over more than thirty hours in late July 2026, crews poured the South Tower's mat foundation continuously — roughly 150 by 135 feet, thirteen feet thick, about 10,000 cubic yards of concrete over some four million pounds of reinforcing steel. The Real Deal reports roughly $532 million of construction debt committed across Bank OZK and City National Bank of Florida, including a $113.75 million North Tower loan in April 2026, and puts the South Tower's target at 2028.
Seventy thousand square feet, and what is actually in it
The published amenity programme runs to more than 70,000 square feet, indoor and outdoor, across the two towers. It is specific enough to picture, which is rarer than it should be.
Start at the water. The building publishes a private beach club with cabanas and a beach bar and grill. The official site describes five pools — three beachside, a lap pool, and a sixth-floor infinity pool set above the sand — plus a splash zone for children; the developer's August 2026 release describes the same programme more briefly as indoor and outdoor pools. Take the beach club and the deck as settled and confirm the final pool count against the approved plans.
An entire floor is given to the spa: sauna, steam room and hammam. The athletic club faces the ocean and breaks out into separate studios rather than one shared room. Then come the things that decide whether you actually use a building — a wine vault, a golf simulator, a cigar lounge, a salon, a pet grooming spa with its own dog park, children's and teens' clubs held apart from one another, and a business club built around a boardroom named for John Jacob Astor.
Two public-facing restaurants are programmed on site per the developer's August 2026 release, which is what makes in-residence dining plausible rather than aspirational — a kitchen has to exist before a menu can come upstairs. There is an event room for entertaining beyond your own dining table, ten reservable guest suites per tower on the published amenities programme, and a car wash in the garage.
What is not here is worth saying plainly: no screening room and no marina appear on any published material. For a boat, you go to Haulover.
The residences
Every residence is entered from a private elevator into a private entry foyer, and the service elevators run separately — deliveries, housekeeping and contractors never share a car with you. That single decision does more for how a building feels in year ten than any finish schedule, and here it is designed in rather than promised.
The density is low by the developer's own arithmetic: 170 residences over 62 storeys in the South Tower, 150 over 62 in the North. Residences per floor is not published, and the simple average misleads in both directions — the lower levels carry the amenity programme and the parking, while the sky villa and penthouse levels carry fewer. Ask for the stacking plan. At this stage that is a reasonable thing to ask for, and a fair test of who you are dealing with.
Interiors are Anastassiadis's, whose work runs warmer and more tactile than the glass-and-white default of this coastline. Forbes has published two of the penthouses. What is consistent across every source is the layout logic — private arrival, separated service circulation, and unit counts low enough that the floor plates have room to be generous.
Ten guest suites per tower sit inside the buildings themselves. Visitors stay on property without staying in your apartment, and without a hotel block existing here to put them in.
The island around it
Sunny Isles Beach is a barrier island, and honesty about that is useful: the ocean is at your door and almost everything else is a short drive. Walkable from 18801 Collins are the city's parks — Heritage Park at 19200 Collins, about four blocks north; Town Center Park at 17200 Collins to the south; Pelican Community Park a few blocks southwest on North Bay Road. Samson Oceanfront Park at 17425 Collins and the Newport Fishing Pier at 16501 Collins, the area's public fishing pier, sit further down and are better driven.
Shopping is two very different drives in two directions. South on Collins is Bal Harbour Shops, the open-air luxury centre. West across the bay is Aventura Mall, among the largest shopping centres in the country. Between the two, you will not be short of anything.
Dining along this stretch of Collins includes Avra Estiatorio and Timo, with the resort kitchens — BALEENkitchen at Solé and Azzurro at Trump International — filling in the rest. Two more restaurants are programmed into the building itself.
For boats, Haulover Park's Bill Bird Marina lies south on Collins with 152 wet slips taking yachts to 120 feet and what is billed as the largest charter drift fishing fleet in South Florida. Oleta River State Park, the largest urban park in Florida, is just west across the bay — kayaking and mountain-bike trails inside the city limits.
The airports are the quiet advantage. Fort Lauderdale-Hollywood is roughly 11.6 miles north, about twenty minutes in clear traffic; Miami International is about 19 miles south, roughly twenty-nine minutes. Very few oceanfront addresses in South Florida sit that evenly between two international airports.
Who it suits
It suits the buyer who wants a building delivered rather than inherited — first owner, first finishes, and a project where the architect, the interior designer, the contractor, the brand contract and the construction financing are all already in place rather than merely announced.
It suits lock-and-leave. The published service model — butler service, 24/7 concierge and access control, valet, common-area housekeeping, package and mail handling, temporary grocery cold storage and a stated owners' absentee programme — is built for someone who arrives for six weeks and leaves the door shut for five months.
It suits entertaining. An event room, two restaurants downstairs, ten guest suites per tower, a wine vault, and a pool deck on 435 feet of private sand mean you can host thirty people and have none of them sleeping on your sofa.
Where it asks for patience: this is a pre-construction purchase. The South Tower's foundation is poured and the tower is preparing to go vertical; the North Tower's groundbreaking was announced for the fourth quarter of 2026. Buying at this stage means choosing a line, an exposure and a floor while that choice still exists, and then waiting for it.
If that trade appeals, the conversation worth having now is which tower, which exposure and which stack. Call and let's go through the plans together.
Not yet on the county roll
Where The St. Regis Residences, Sunny Isles Beach actually stands
There is no sale history to publish for this building, because the county records condominium sales only once a declaration exists. Until then the only available facts come from the developer and from people watching the site. Here is who said what, and when.
- Construction
- South Tower foundation pour completed in late July 2026 — 10,000 cubic yards of concrete on a thirteen-foot mat — and the tower is now going vertical. North Tower groundbreaking scheduled for the fourth quarter.Reported 4 August 2026 by PROFILEmiami.
- Completion
- 2029 per listing material; the developer publishes no date
The earliest-stage tower covered on this site — roughly three years from delivery.
Source: St. Regis Residences completes landmark foundation pour, PROFILEmiami. Nothing on this panel is a county record, and none of it is a commitment by anyone. A delivery date on a tower under construction is a forecast — ask for it in writing before it matters to you.
Work with Stefania
Thinking about The St. Regis Residences, Sunny Isles Beach?
Stefania can tell you what is actually available, what the fee covers, and where the building stands on its inspection and reserves.
Got it — that reached Stefania directly.
She answers enquiries personally, usually the same day. If it is urgent, call(786) 828-0091.