

Sunny Isles Beach · Miami
Bentley Residences Miami
A patented car elevator carries you and your car from Collins Avenue to a garage inside your own home, as high as the 62nd floor. Bentley Motors' first residence anywhere is going up on the sand at 18401 Collins.
At a glance
- Address
- 18401 Collins Avenue, Sunny Isles Beach, FL 33160
- Storeys
- 62
- Residences
- 216
- Residences per floor
- 4
- Frontage
- Oceanfront
- Developer
- Dezer Development
- Architect
- Sieger Suarez Architects, in collaboration with Bentley Motors
- Interiors
- Bentley Motors
The building, and the one idea behind it
Start with the thing nobody else has. At 18401 Collins Avenue, Dezer Development is building a tower in which the parking is not in a podium — it is inside the residence. A patented vehicular elevator the developer calls the Dezervator lifts car and occupants together from street level and delivers them to the door of the home's own multi-car sky garage. You leave Collins Avenue in your car and you arrive in your apartment in your car. No ramp, no valet queue, no shared garage floor.
That single idea reorganises everything above it. Because the cars go up, the ground plane is not surrendered to a garage, and the residential floors are planned around a garage door rather than around a corridor. It is the kind of move only a developer who has held the land since 1996 and a car manufacturer with a point to prove would attempt together.
The architect is Sieger Suarez Architects, working in collaboration with Bentley Motors. Dezer Development is the developer; Coastal Construction is the general contractor. Bentley Motors announced the project as the marque's debut in residential — a manufacturer partnership rather than a name licensed through an intermediary — and the interiors carry Bentley's own design language, furnished from the Bentley Home collection.
The engineering has been equally literal-minded. The foundation was placed in a single continuous mat pour of roughly 36 hours: about 20,000 cubic yards of concrete, 2,100 truckloads, 2,400 tons of reinforcing steel and ten synchronised pumps, reported as the largest residential concrete pour in Florida.
Be clear-eyed about the timeline, because it is part of the appeal rather than a caveat: this is a building you buy before you can walk it. The superstructure had reached roughly the thirteenth of a planned 62 floors in August 2026. Bentley Motors' 2024 announcement gave an expected completion at the end of 2027; trade coverage through mid-2026 points to 2028.
Amenities, and what they are actually for
The published amenity programme runs to more than 20,000 square feet across three levels, and it is unusually well sorted — each room has a job rather than a name.
At the centre of it is a resort-style heated pool with a spa on an oceanfront deck, with cabanas and poolside food and beverage service, and staffed beach service below it: attendants, chaise lounges, umbrellas and service on the sand. Dining is handled in-house by Proper English, a restaurant and lobby bar from chef Todd English set behind 33-foot floor-to-ceiling windows and planned to serve breakfast, lunch and dinner. A lounge and whiskey bar sits at mezzanine level, and there is a private dining room seating sixteen for the nights you want the room to yourself.
For evenings that do not involve dinner: a fourteen-seat cinema, a games room with golf and racing simulators plus virtual-reality stations, and a cigar lounge with a pool table. For the rest of the day: an indoor fitness centre opening to its own outdoor terrace, an outdoor yoga studio, a spa with single and couples treatment rooms and outdoor relaxation areas, an oceanfront beauty salon with hair, manicure and pedicure stations, men's and women's dressing rooms with lockers, showers, steam and sauna, a pet spa, and a kids' club with programmed activities.
What is not here is a marina, and it cannot be — this is an ocean-frontage parcel on the east side of Collins, not an Intracoastal site. That is a trade most buyers on this stretch make willingly.
The residences
216 residences over a planned 62 storeys works out to roughly three to four homes per residential floor, with four the stated maximum. The practical effect is that the building has no corridors in the usual sense.
Entry is from a private elevator foyer through an eight-foot double-door entrance. Add the Dezervator — which removes the walk from a parking deck to a lift lobby entirely — and there is a version of a day here in which you go from Collins Avenue to your own front door without crossing a shared floor.
Then the terraces. Every residence is designed with its own private heated swimming pool and outdoor shower on its terrace. It is worth pausing on the arithmetic: 216 private pools against one shared resort pool. The pool deck downstairs is where you go to see people. The one on your terrace is where you go not to.
Each home also has its own multi-car sky garage off the residence, which is the detail that makes this building a genuinely different proposition for anyone who owns cars they actually care about — they live at your floor, not five levels below the lobby.
Sunny Isles Beach, honestly assessed
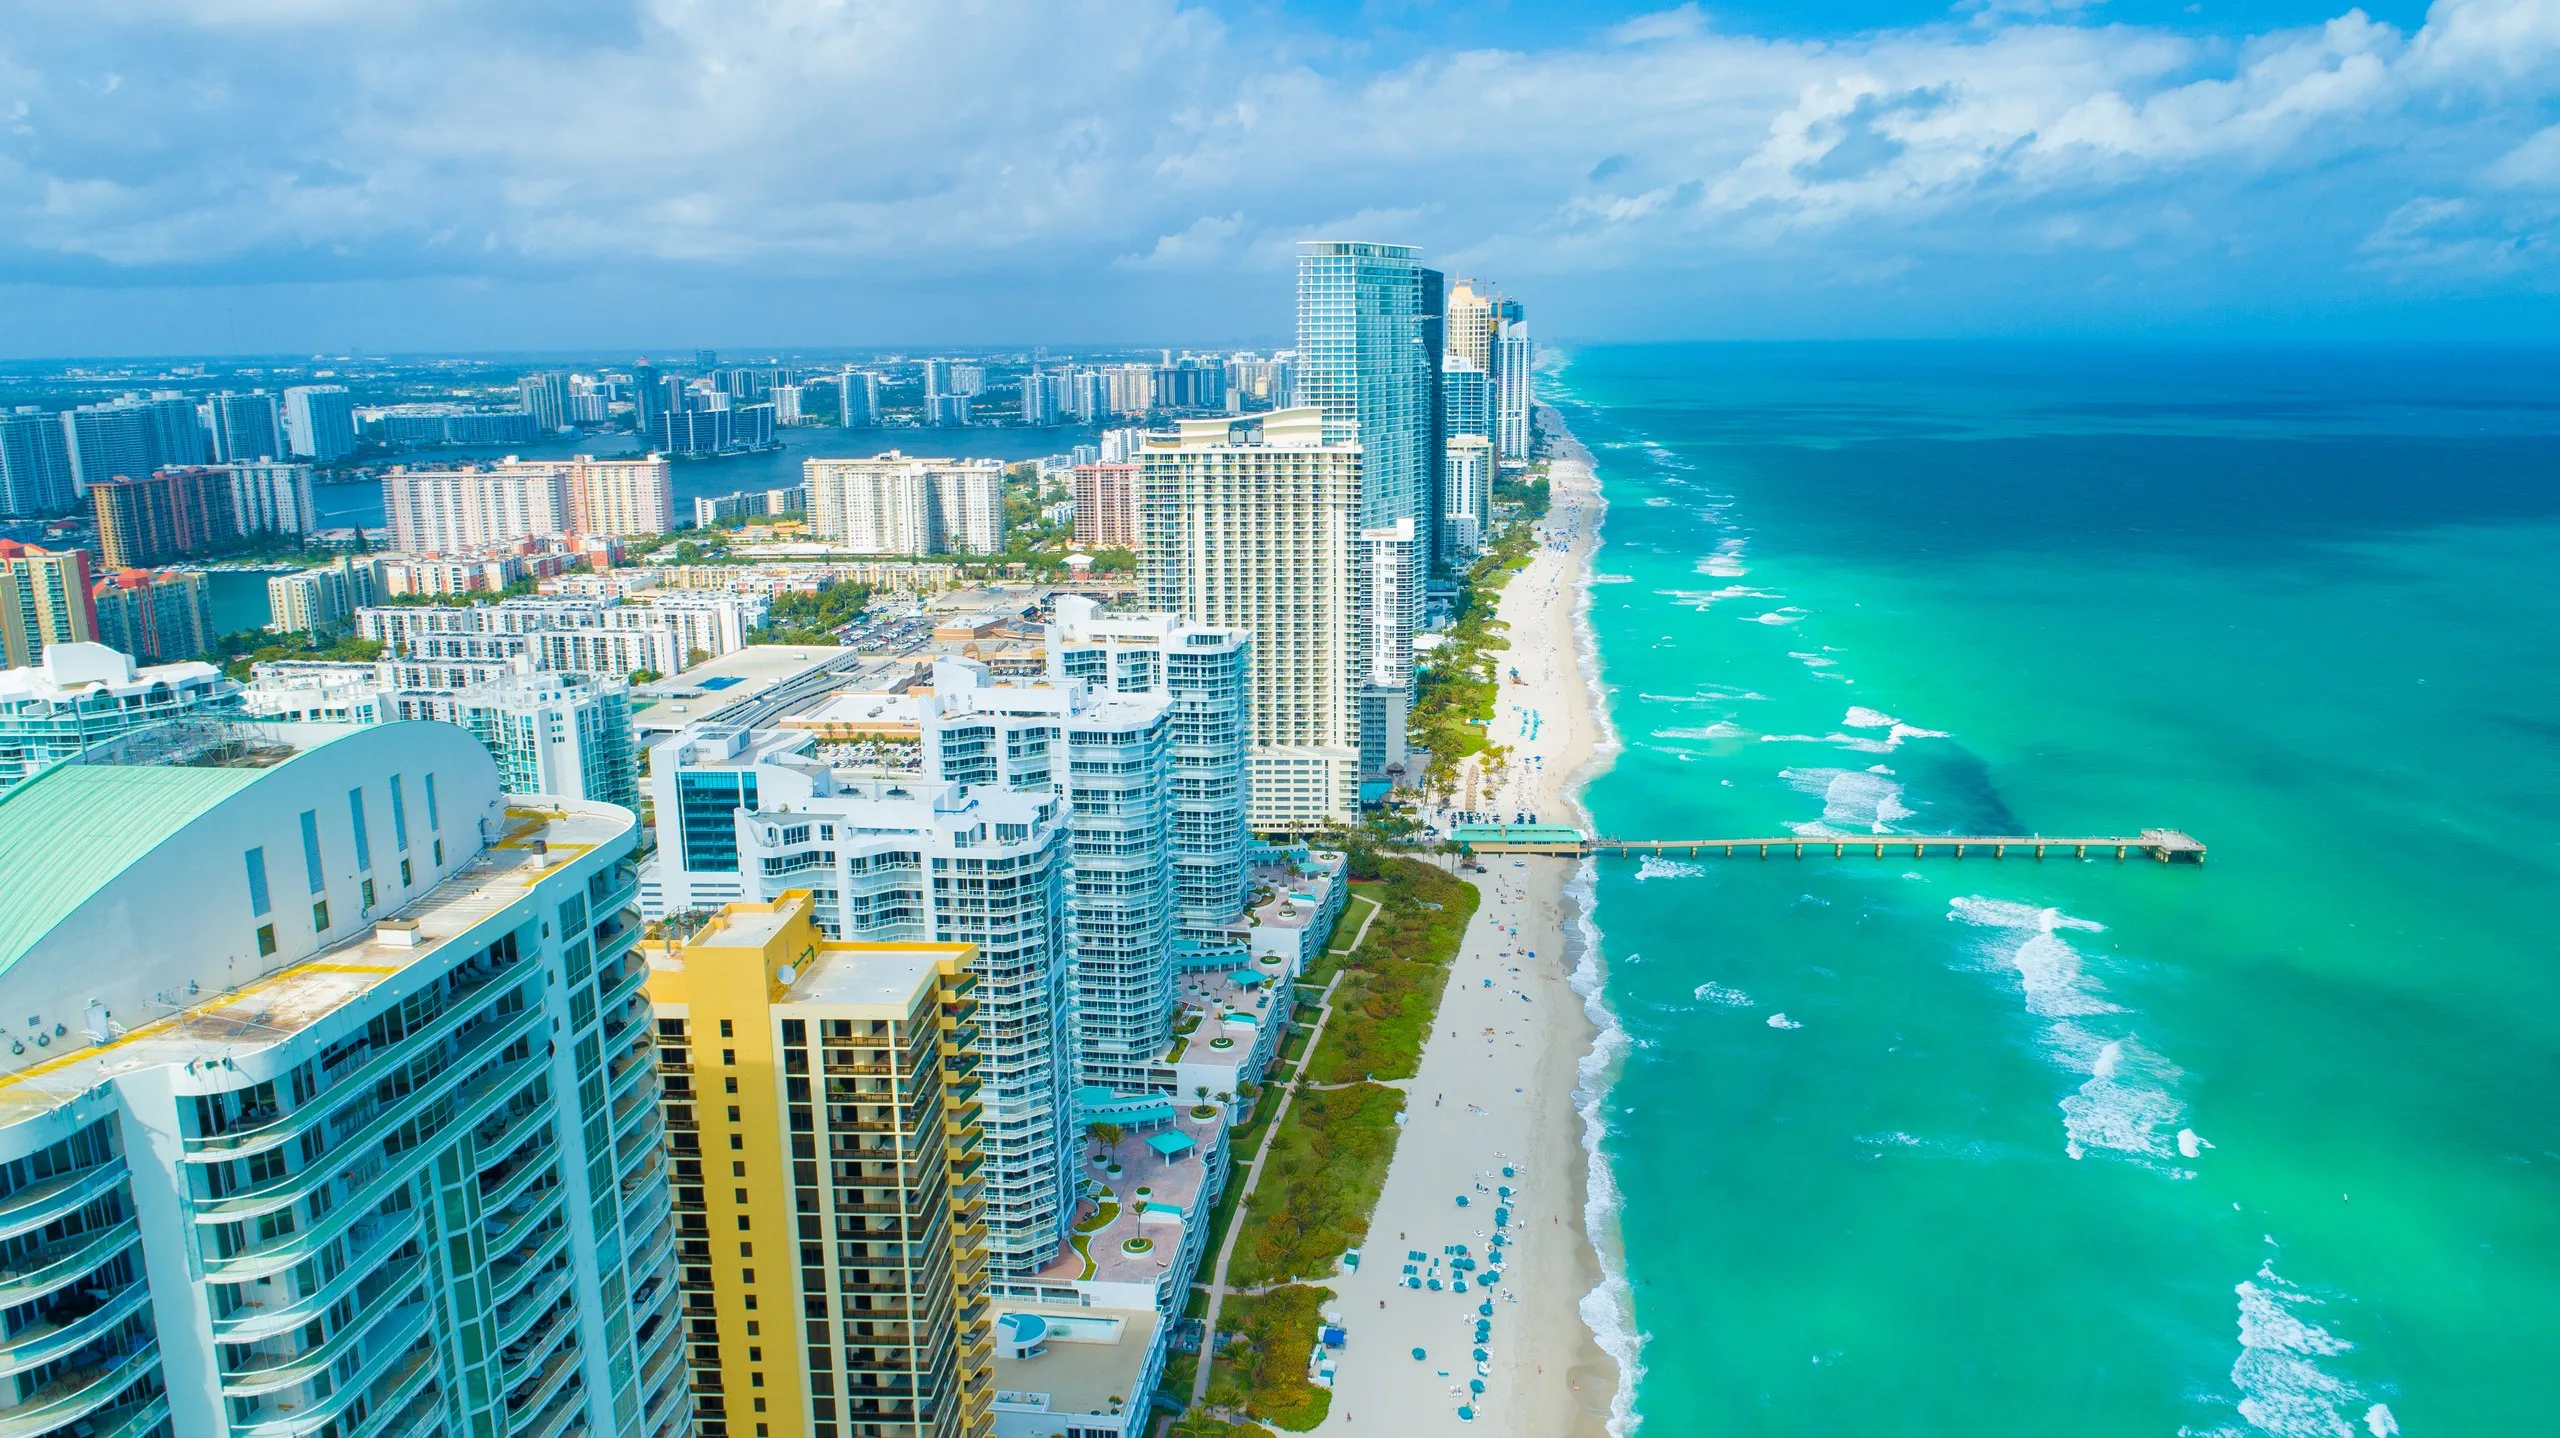
The parcel is about 2.4 acres — 103,548 square feet on the Miami-Dade roll, which classifies it as an Ocean Front Lot in Sunny Isles. The legal description places it in North Biscayne Beach, east of and adjacent to the erosion control line. In plain terms: the sand is the property line, not something across a road.
Sunny Isles Beach is a barrier island roughly two miles long, and what you get on foot is the beach itself, the city's beachwalk, its parks — eleven of them, several with dog zones at Heritage Park and Margolis Park — and the Collins Avenue frontage. The Newport Fishing Pier at 16501 Collins is the local landmark, open for fishing and for walking, with a lifeguard station, restrooms, showers and a restaurant at its foot.
Everything else is a short drive, and the drives are genuinely short. Bal Harbour Shops and Aventura Mall are each under four miles from this stretch of Collins — one for the boutiques and the restaurants attached to them, the other for the largest conventional mall in Florida. Haulover Park and its marina lie south along Collins on the way to Bal Harbour, which is where boats and charters live for this end of the island. Oleta River State Park, Florida's largest urban park, sits just west across the Intracoastal in North Miami Beach.
Airports are the quiet advantage of being this far north. Fort Lauderdale-Hollywood is roughly 14 miles and about 20 minutes; Miami International is roughly 19 miles and about 30 minutes. Two international airports inside half an hour is not something most oceanfront addresses in Miami-Dade can say.
Who this building is for
Anyone who owns cars and is tired of the compromise. The sky garage is not a novelty feature bolted onto a conventional tower; it is the organising principle, and no other building in Florida offers it. If a collection currently lives in a warehouse or a house you no longer want to keep, this is the answer to that problem with an ocean attached.
It also suits a buyer who wants new construction rather than a renovation, larger floor plans rather than more neighbours, and a lock-and-leave second home where the private pool, the private garage and the private elevator foyer mean the building can be used lightly and left cleanly. The developer states 24-hour valet, 24-hour security and a multilingual concierge, and the restaurant means you can be fed without leaving the address.
Because the declaration of condominium has not yet been recorded, the leasing rules, pet policy and transfer requirements are not yet set — and any figure quoted elsewhere today is a listing site's assumption rather than a recorded fact. Rules circulating for other Sunny Isles towers do not apply here.
The right time to understand a building like this is while it is still going up. If you want to talk through floor plates, garage configurations, exposures, or how the delivery schedule fits your own timing, get in touch and we will go through it properly.
Not yet on the county roll
Where Bentley Residences Miami actually stands
There is no sale history to publish for this building, because the county records condominium sales only once a declaration exists. Until then the only available facts come from the developer and from people watching the site. Here is who said what, and when.
- Construction
- Concrete superstructure at approximately 13 of 62 floors.Reported 6 August 2026 by Florida YIMBY.
- Completion
- 2028
Where the published dates disagree
Several listing sites still give completion as 2026. Two independent construction reports in June and August 2026 put the tower at seven and then thirteen floors of sixty-two. Treat 2026 as unreachable.
Source: Florida YIMBY construction report, Florida YIMBY. Nothing on this panel is a county record, and none of it is a commitment by anyone. A delivery date on a tower under construction is a forecast — ask for it in writing before it matters to you.
Work with Stefania
Thinking about Bentley Residences Miami?
Stefania can tell you what is actually available, what the fee covers, and where the building stands on its inspection and reserves.
Got it — that reached Stefania directly.
She answers enquiries personally, usually the same day. If it is urgent, call(786) 828-0091.