

Sunny Isles Beach · Miami
Porsche Design Tower
Three glass elevator shafts carry you from Collins Avenue to your own front door — still sitting in your car. Nothing else on this stretch of sand was built around that idea.
At a glance
- Address
- 18555 Collins Avenue, Sunny Isles Beach, FL 33160
- Recorded as
- 18555 COLLINS AVENUE CONDO
- Year built
- 2016
- Storeys
- 57
- Residences
- 132
- Residences per floor
- 3
- Frontage
- Oceanfront
- Developer
- Dezer Development / Dezer Properties
- Architect
- The Sieger Suarez Architectural Partnership
- Interiors
- Porsche Design Studio
The Building
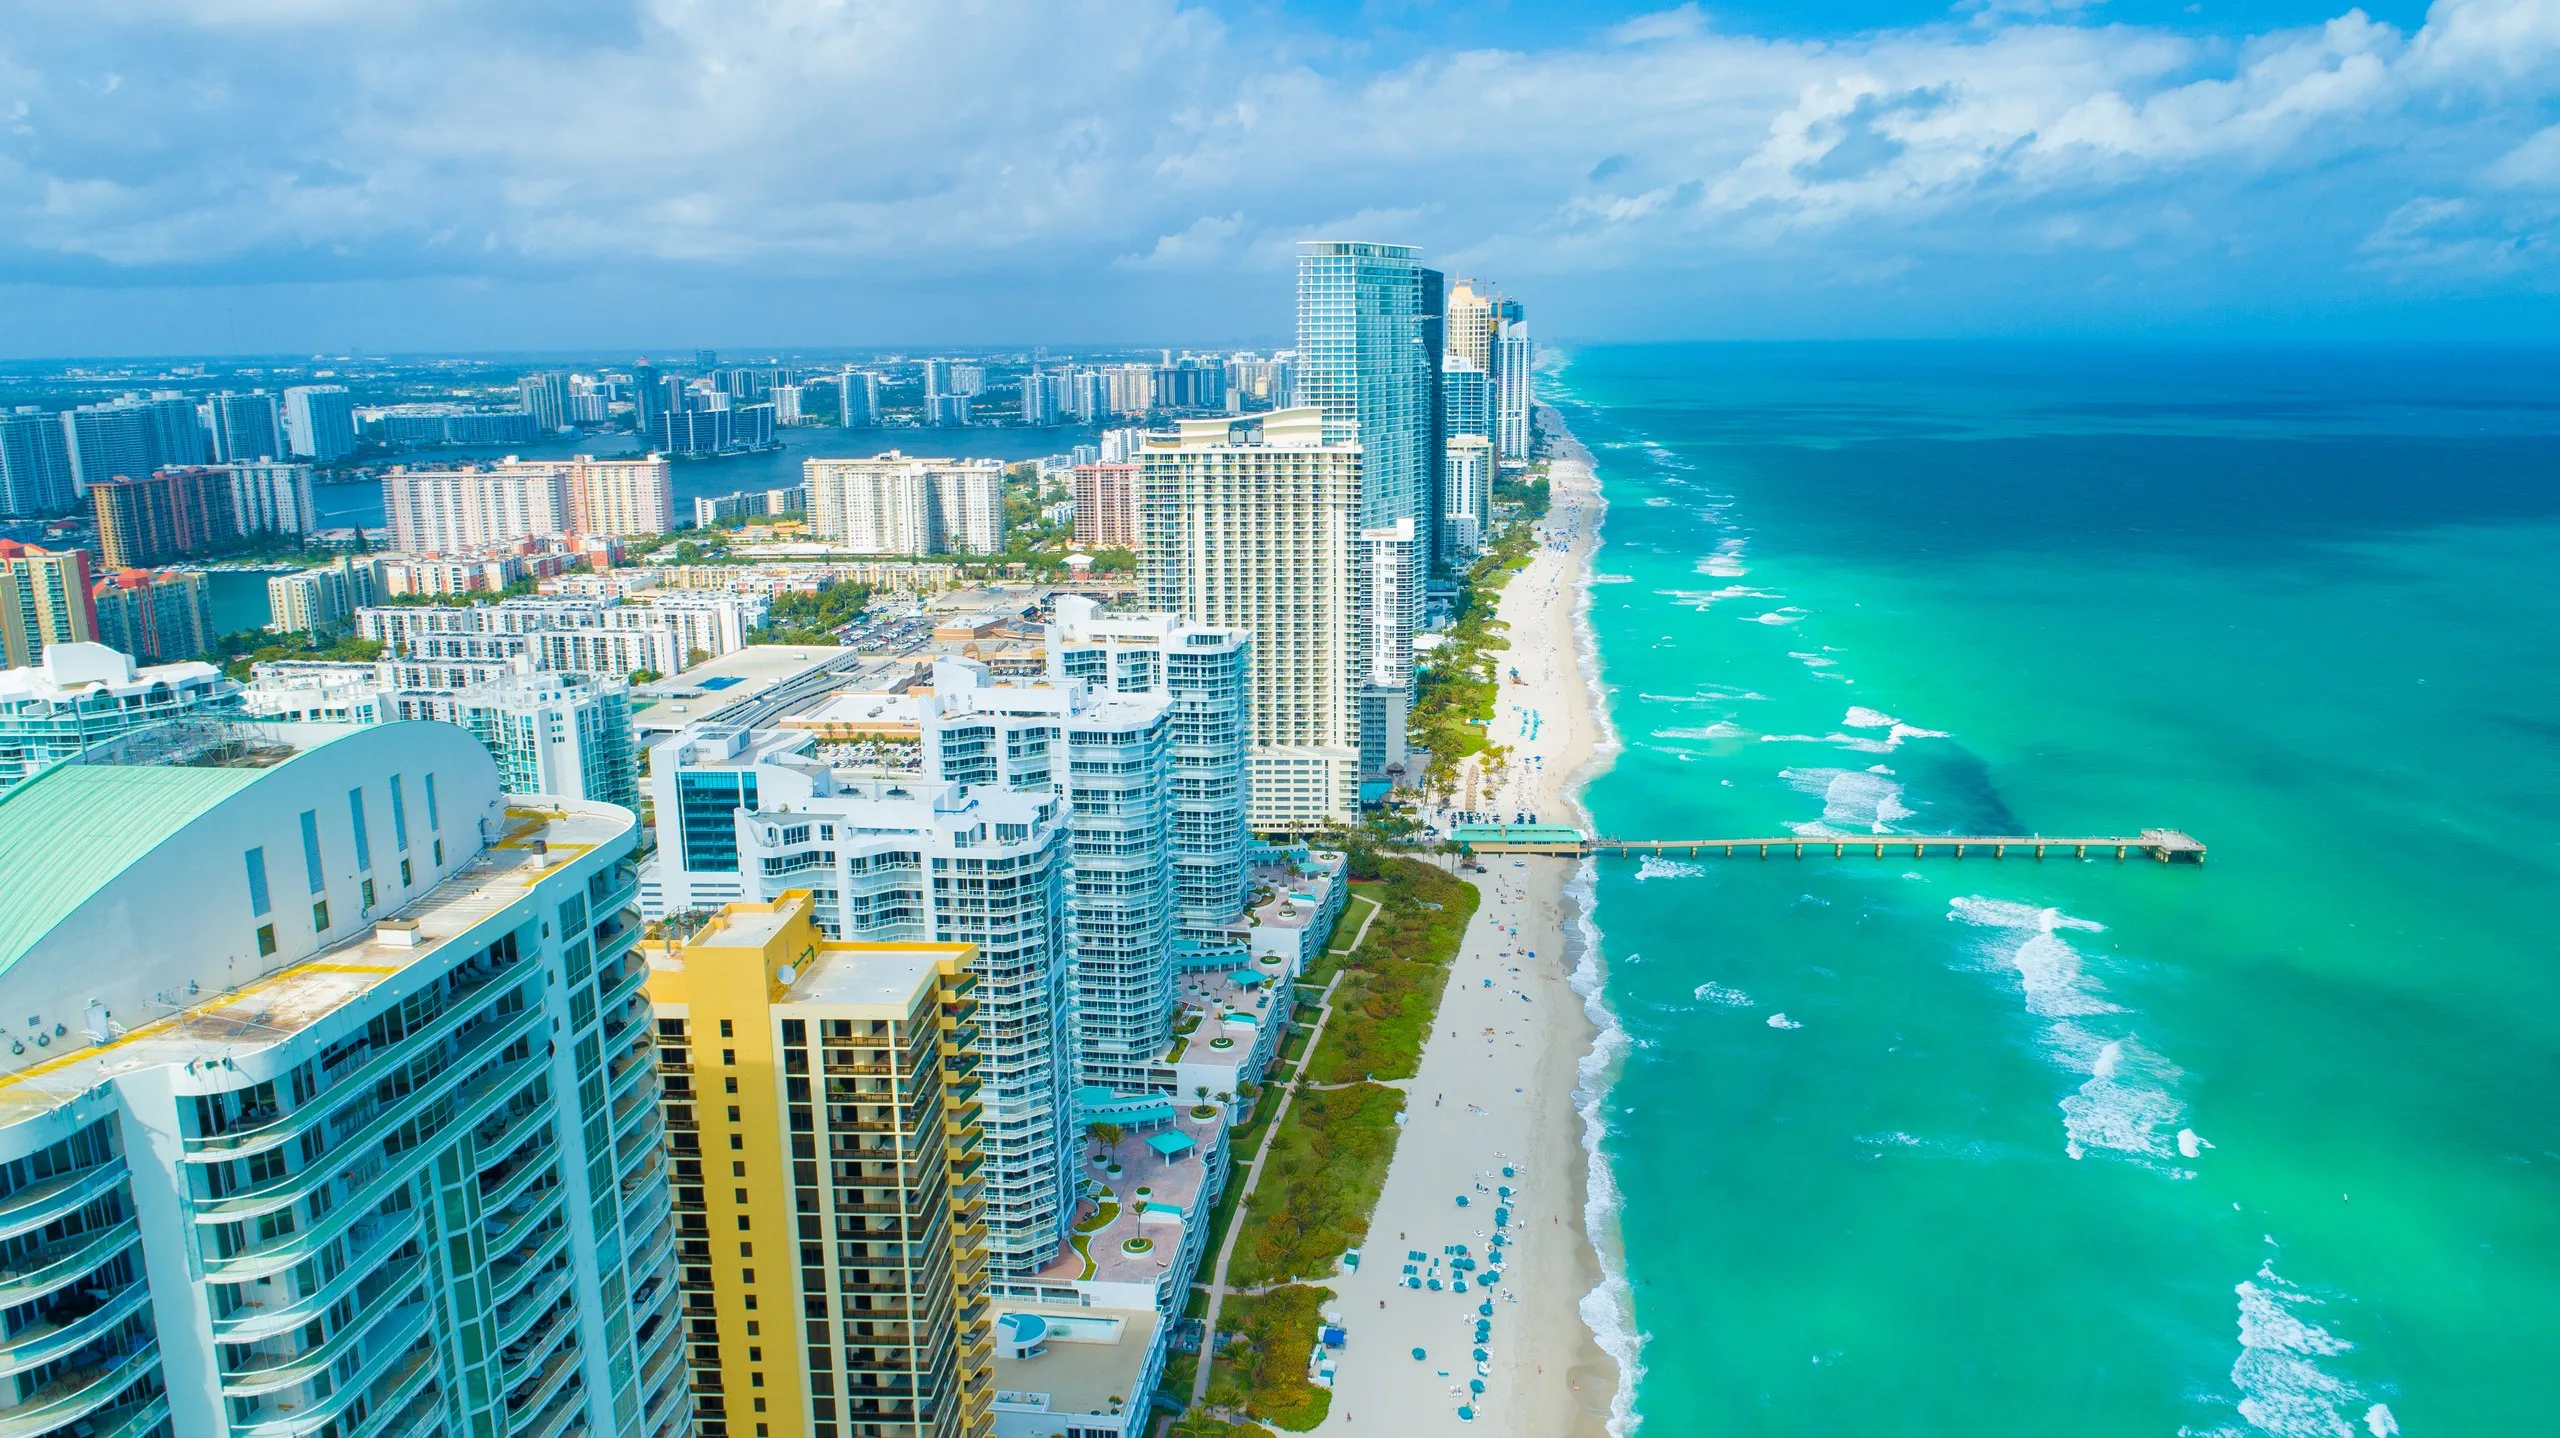
Porsche Design Tower stands at 18555 Collins Avenue, on the ocean side of the road, recorded on the Miami-Dade county roll as 18555 Collins Avenue Condo with a 2016 build year and 132 residences on a 2.1-acre parcel. It received its temporary certificate of occupancy in November 2016 and held its grand opening in March 2017.
It was developed by Gil Dezer's Dezer Development under a master licensing agreement with Porsche Design Group announced in 2012 — a design and naming licence rather than a hotel operator deal, which is worth saying plainly because it tells you exactly what the brand supplies here: the concept, the interiors program, and the engineering ambition. The Sieger Suarez Architectural Partnership is architect of record, CHM Structural Engineers the structural engineer, Coastal Construction the general contractor, with Fortin Leavy Skiles on civil and Feller Stevens on MEP. Engineering News-Record named it the region's Best Residential/Hospitality project for 2017.
The height is reported two ways, and both are on the record: CTBUH counts 57 floors above ground at 641 feet, while the developer, Wikipedia and ENR describe it as 60 stories. The county roll numbers residential floors from 7 to 55, plus PH-1 and PH-2, with no 13th floor.
What actually defines the building is the Dezervator. Three glass-shafted automobile elevators lift an owner, seated in their vehicle, from the porte-cochere to a private sky garage that opens directly onto their residence. The project's engineers rated the system to move 40,000 pounds at 800 feet per minute, held the shafts to a vertical tolerance of roughly three centimetres across the tower's approximately 650-foot height, and validated the whole apparatus on a full-scale test structure before installation. Because parking is stacked inside the tower rather than spread across a podium, the building could go taller on the same footprint — 284 spaces serving only 132 residences.
The Amenities, and What They Actually Feel Like
The count comes from the developer's own material and contemporaneous press rather than from adjectives. There is one heated oceanfront pool with attendants and food service, and a separate sunset terrace on the west side holding two oversized spa tubs that face the Intracoastal — so the building gives you sunrise over the Atlantic and sunset over the bay from two different decks.
Inside: a spa with Vichy showers, a fitness centre and a dedicated yoga room, a restaurant off the lobby with private wine lockers, an oceanfront ballroom with its own kitchen, a movie theatre with stadium seating, and a game room built around a race-car simulator and a golf simulator. The lobby itself runs three storeys with a glass observatory looking into the car lift — the building's own engineering treated as the centrepiece, which it is.
Service is published as 24-hour security, 24-hour valet at the porte-cochere and 24-hour concierge, with two additions most towers do not staff: a car concierge that handles vehicle maintenance and movement, and attendants running food and beverage service at the pool and out on the sand.
Two things worth knowing before you ask: there is no marina and no children's room in the published inventory. What this building offers, it offers on site and under its own roof.
The Residences
Every residence is reached by private elevator entry, and the car elevator delivers an owner into a garage alongside their own door — which means you can go from Collins Avenue to your living room without crossing a shared lobby or a communal garage at all. That is unusual at any price, and it is the practical reason the building reads as private rather than merely large.
Density is genuinely low, and the county roll lets it be counted rather than estimated: floors 7 through 12 carry two residences each, floors 14 through 39 carry three, the upper floors run two to four, and PH-1 and PH-2 sit above everything. Roughly three per floor is typical. Owners park two to four cars adjacent to their residence; Dwell reports the penthouses accommodate up to eleven.
Most of the 132 residences have a private plunge pool of roughly ten by fifteen feet on the balcony, with a summer kitchen beside it — so the outdoor water is on your terrace, several hundred feet up, rather than shared at ground level. The developer says "most"; one third-party account puts the figure at 116.
Interiors run under the Porsche Design Studio program, with Dwell additionally crediting Michael Wolk Design Associates. Listing material reports Poggenpohl kitchens with Dornbracht fittings. Marketed floor plans start above 4,200 square feet — a figure that counts terrace, plunge pool and in-unit garage, so ask to see the county heated-area number alongside it when you compare against another building.
On leasing: third-party listing sources consistently report a six-month minimum term, which rules out short stays. They disagree on how many leases per year are permitted, and the recorded declaration is the only document that settles it. Ask us and we will pull it before you rely on any number.
Collins Avenue and What Surrounds It
The beach is the building's back yard — direct ocean frontage on the east side of Collins, with the parcel sitting east of and adjacent to the erosion control line on the county's legal description. Marketing material puts the frontage at 200 linear feet; no survey confirming that figure is public, so treat it as the developer's number.
Sunny Isles Beach is a barrier island, and it is worth being honest about what that means. On foot, you have the sand, the oceanfront walk, and the city's own park system: The Spot at 215 185th Street and Heritage Park at 19200 Collins Avenue are a few blocks north, Pelican Community Park at 18115 North Bay Road and Senator Gwen Margolis Park at 17815 North Bay Road sit a short walk west and south, and Samson Oceanfront Park at 17425 Collins and Town Center Park at 17200 Collins are about a mile down the road. Collins itself carries the local restaurants and everyday errands.
Everything larger is a short drive. Golden Beach adjoins to the north; Haulover Park, with its county marina and inlet, bounds the city to the south. West across the Intracoastal, the William Lehman Causeway drops you into Aventura and Aventura Mall at 19501 Biscayne Boulevard, one of the largest shopping centres in the country; Sunny Isles Boulevard is the second bridge west. Bal Harbour Shops at 9700 Collins Avenue is a straight run south down A1A, and the restaurants of Miami Beach continue from there — the city centre is roughly ten miles down the same road.
For anyone who travels: Fort Lauderdale-Hollywood International is roughly fifteen miles north and Miami International roughly twenty miles southwest, each typically well under an hour outside peak traffic. Hollywood Beach is about four miles up A1A.
Who It Suits
This is the building for someone whose cars are not stored but kept — visible, adjacent, and reached without ever handing over a key. Three car elevators, 284 spaces for 132 homes, a garage that opens onto the residence and a car concierge to maintain what is in it. No other tower on this coastline was designed from the parking outward.
It suits a second home you close and leave. Everything is staffed around the clock, the arrival sequence is private end to end, and the reported six-month minimum lease term means the building is not run as a rotating short-stay address.
It suits entertaining, at a scale most towers cannot host: an oceanfront ballroom with a kitchen, a restaurant with private wine lockers downstairs, a theatre, a game room, and — for the smaller evening — your own terrace, plunge pool and summer kitchen with the Atlantic behind them.
And it suits anyone who has walked through enough oceanfront towers to want floor plans with real volume, at two to four residences a floor. If that describes what you are looking for, call and we will arrange to walk it — including a ride up the Dezervator, which is the only way to understand what it actually does.
The public record
What Porsche Design Tower has actually sold for
Every figure below is from the Miami-Dade County property roll — not from a listing portal, and not from the developer. Read 23 August 2026.
arm’s-length sales since 2024
19 qualifying sales
county roll, per unit
What was left out, and why
The county has 225 recorded transfers for this building. 155 of them — 68.9% — are not arm’s-length sales, and none of them are in the figures above.
Florida’s Department of Revenue marks every recorded transfer with a qualification code. Only codes 01 and 02 are arm’s-length. The rest are transfers between related entities, deeds in lieu of foreclosure, corrective deeds, bulk developer closings and $100 restructurings — all real deeds, none of them evidence of what a unit is worth. A median taken over the whole file would include them and would look entirely normal.
- Deeded units on the roll
- 132
- Year built, per the county
- 2016
- Most recent recorded sale
- 16 June 2026 · 68 days before this page was built
- County parcel
- 3122020500001
Source: Miami-Dade County Property Appraiser roll, via the county’s public comparable-sales service. Qualification codes per the Florida Department of Revenue. Assessed value is what the county assesses, which is not a valuation and not an asking price. Figures describe recorded transactions, not an appraisal of any unit.
Luxury Living score
Outstanding
Our own rating of what living at Porsche Design Tower is like — amenities, design, position on the water, service and what surrounds it. Five parts, each out of five, averaged. How we rate buildings.
- Amenities and wellnessPools, spa, dining, entertaining, garages.4/5
A heated oceanfront pool with attendants and beach food service, a sunset terrace with two oversized spa tubs facing the Intracoastal, a Vichy-shower spa, fitness centre and yoga room, a restaurant with private wine lockers, an oceanfront ballroom with kitchen, a stadium-seating theatre, and a game room holding race-car and golf simulators. Three car elevators and 284 spaces for 132 homes are amenities no rival offers. It stops short of a five because the published inventory shows a single true pool and includes no marina or beach club.
4 sources
- https://dezerdevelopment.com/porsche-design-tower/
- https://www.dwell.com/article/porsche-designs-lavish-residential-tower-in-miami-lifts-residents-and-cars-sky-high-02db0b9f
- https://www.condoblackbook.com/sunny-isle-beach/porsche-design
- https://www.skyscrapercenter.com/building/porsche-design-tower/13518
- Design and pedigreeArchitect, interiors, developer, brand.5/5
The Porsche Design Group licence did not stop at a nameplate — it produced a tower whose structure, height and floor plates were shaped around three automobile elevators and in-residence sky garages. The Sieger Suarez Architectural Partnership is architect of record with CHM Structural Engineers and Coastal Construction building it, and Engineering News-Record named it the region's Best Residential/Hospitality project of 2017. Interiors run under Porsche Design Studio, with Michael Wolk Design Associates credited by Dwell.
4 sources
- https://www.enr.com/articles/43308-best-residentialhospitality-porsche-design-tower-miami
- https://www.skyscrapercenter.com/building/porsche-design-tower/13518
- https://dezerdevelopment.com/porsche-design-tower/
- https://www.dwell.com/article/porsche-designs-lavish-residential-tower-in-miami-lifts-residents-and-cars-sky-high-02db0b9f
- Beach, water and viewsWhere it sits on the water and what it looks at.5/5
Direct ocean frontage, not a crossing of Collins Avenue: the tower sits on the east side of the road with the sand as its rear yard, on a 2.1-acre parcel the county describes as east of and adjacent to the erosion control line. Marketing material puts the frontage at 200 linear feet. The pool deck, the ballroom and the beach service all sit on the ocean side, and the sunset terrace faces the Intracoastal — water on both elevations.
3 sources
- Miami-Dade County Property Appraiser roll, parent folio 31-2202-050-0001 legal description and lot size, via https://apps.miamidadepa.gov/propertysearch/
- https://www.condoblackbook.com/sunny-isle-beach/porsche-design
- https://dezerdevelopment.com/porsche-design-tower/
- Service and lifestyleConcierge, valet, in-residence service.4/5
Round-the-clock security, valet at the porte-cochere and concierge, plus two things almost nobody staffs: a car concierge handling vehicle maintenance and movement, and attendants running food and beverage at the pool and on the sand. The restaurant off the lobby means in-building dining is real rather than a catering kitchen. It is not a five because Porsche Design Group holds a design and naming licence, not an operator agreement — there is no hotel company behind the housekeeping or room service.
- Location and around itDining, shopping, marinas, parks, the airport run.4/5
The beach, the oceanfront walk and the city's parks are on foot — Heritage Park at 19200 Collins and The Spot at 215 185th Street a few blocks north, Pelican Community Park and Senator Gwen Margolis Park a short walk west. The serious shopping and dining are a drive: Aventura Mall across the William Lehman Causeway, Bal Harbour Shops south down A1A, Haulover Park and its marina bounding the city below. Fort Lauderdale is roughly fifteen miles north, Miami International roughly twenty southwest.
What this building suits
Drawn from the profile above, not asserted separately.
- car collector
- lock-and-leave second home
- entertaining at scale
- larger floor plans
Work with Stefania
Thinking about Porsche Design Tower?
Stefania can tell you what is actually available, what the fee covers, and where the building stands on its inspection and reserves.
Got it — that reached Stefania directly.
She answers enquiries personally, usually the same day. If it is urgent, call(786) 828-0091.